CHAPTER 08 / 08 · 2000–BEYOND
The work of keeping alive
A building continues to change after its architect is gone. So does our understanding of it.
Still designing after the century turned
Niemeyer’s late work was not only a sequence of replicas of his most familiar buildings. New programs and construction systems entered the practice. In Curitiba, a building he had designed in 1967 for education and which had been used by state offices was adapted into a museum in 2002, accompanied by the new “Eye” annex. The institution brought reuse and new construction together within one career.1
It was an unusual meeting of two architectural ages of the same person. The older architect worked with a building from his own earlier practice, responding to another institutional purpose. That case complicates an idea of preservation as a choice only between keeping everything untouched and starting again. The existing structure could become material for a new public life.
2003: a temporary encounter in London
The Serpentine Pavilion was open from 20 June to 14 September 2003. The institution lists steel, aluminium, concrete and glass among its materials, with a red ramp and a partly submerged auditorium. The building was not simply another permanent concrete monument transferred to a park.2
Temporary architecture asks a different question of a long career. The work need not stand for centuries to produce a memorable sequence of approach, shelter and gathering. Niemeyer’s concerns with lightness and movement could operate through a pavilion’s limited duration as well as a capital’s permanence. By then his early modernist formation was separated from this new audience by most of a century.
A cultural centre arrives near the end
The Avilés cultural centre began with drawings in 2006 connected to the anniversary of the Prince of Asturias Foundation. The foundation stone followed in 2008 and the centre opened in 2011. Its history places a late gift within a longer exchange of recognition and cultural ambition.34
It also makes the passage from design to use visible. A cultural centre is not completed, in the fullest sense, by its architectural form. Programming, staffing, care and a public have to inhabit the offer of space. That is the part of a building’s story an architect can invite but cannot entirely control. The institution’s life begins to become its own biography.
A documented return to an earlier work
On 12 February 2012 Niemeyer attended the reopening of Rio’s expanded Sambódromo. The municipality presented the work as completing the intended symmetry between its sides. It is a specific late-life encounter with an earlier project, rather than an invented scene of the architect wandering through his own legacy.5
The episode gives a human scale to a career’s duration. A building that had been new in the 1980s was already being reconsidered while its author was still alive. Change did not begin only after his death. Questions about completion, alteration and fidelity were part of the work’s life from the beginning.
5 December 2012
Oscar Niemeyer died in Rio de Janeiro on 5 December 2012, aged 104, ten days before his 105th birthday. His daughter Anna Maria had died earlier that year. Tributes crossed the countries in which he had worked; UNESCO described the loss of an architect whose buildings had become part of cities around the world.67
The public farewell in Brasília returned his body to the capital that had made his work a national image. The Senate’s account records those final tributes. The occasion was a closing in his life, not in the histories of the buildings. Their users, institutions and caretakers would continue to make decisions that no final sketch could settle.4
The evidence that survives the celebrated image
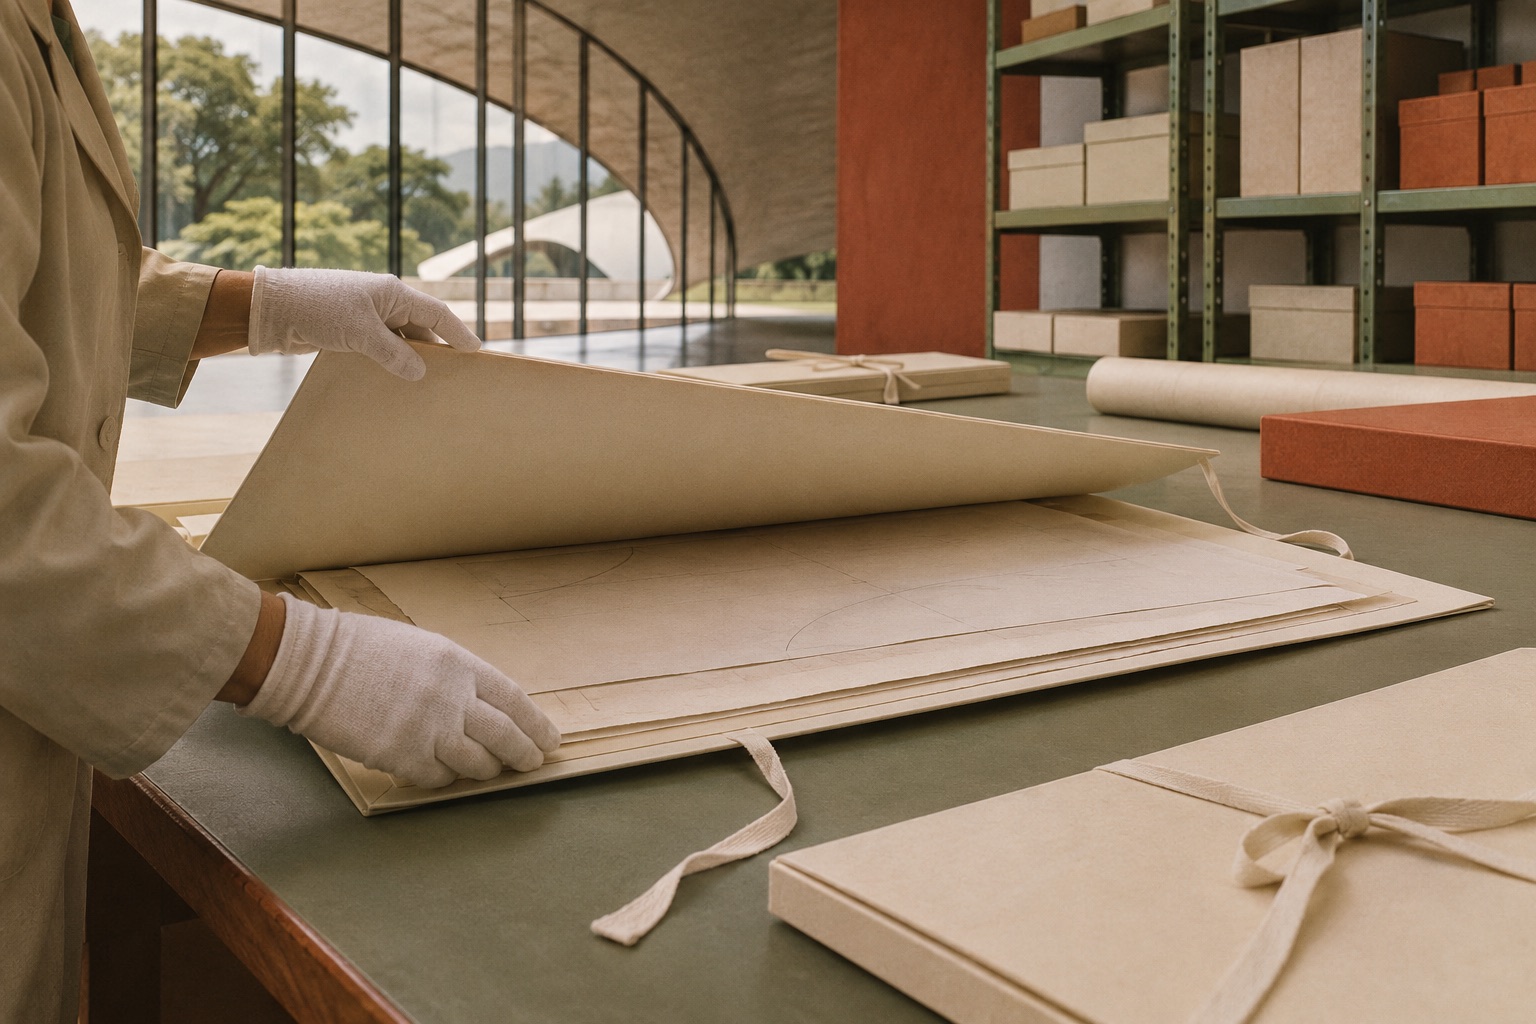
The Fundação Oscar Niemeyer’s archive contains the traces of a working process: albums, sketches and drawings accumulated through a long studio practice. UNESCO records regular transfers from the office to the Fundação from 1988, regional Memory of the World inscription in 2008 and international inscription in 2013.8
An archive makes it possible to ask questions a famous exterior image cannot answer. Which version came first? What changed between proposal and construction? Who worked on a detail? Which project remained unbuilt? The documents can complicate the clean story of a form appearing in a single inspired gesture. They are evidence of duration, revision and collaboration. The image here is an imagined conservation workspace; none of its sheets is presented as an actual archival record.
Concrete has a material afterlife
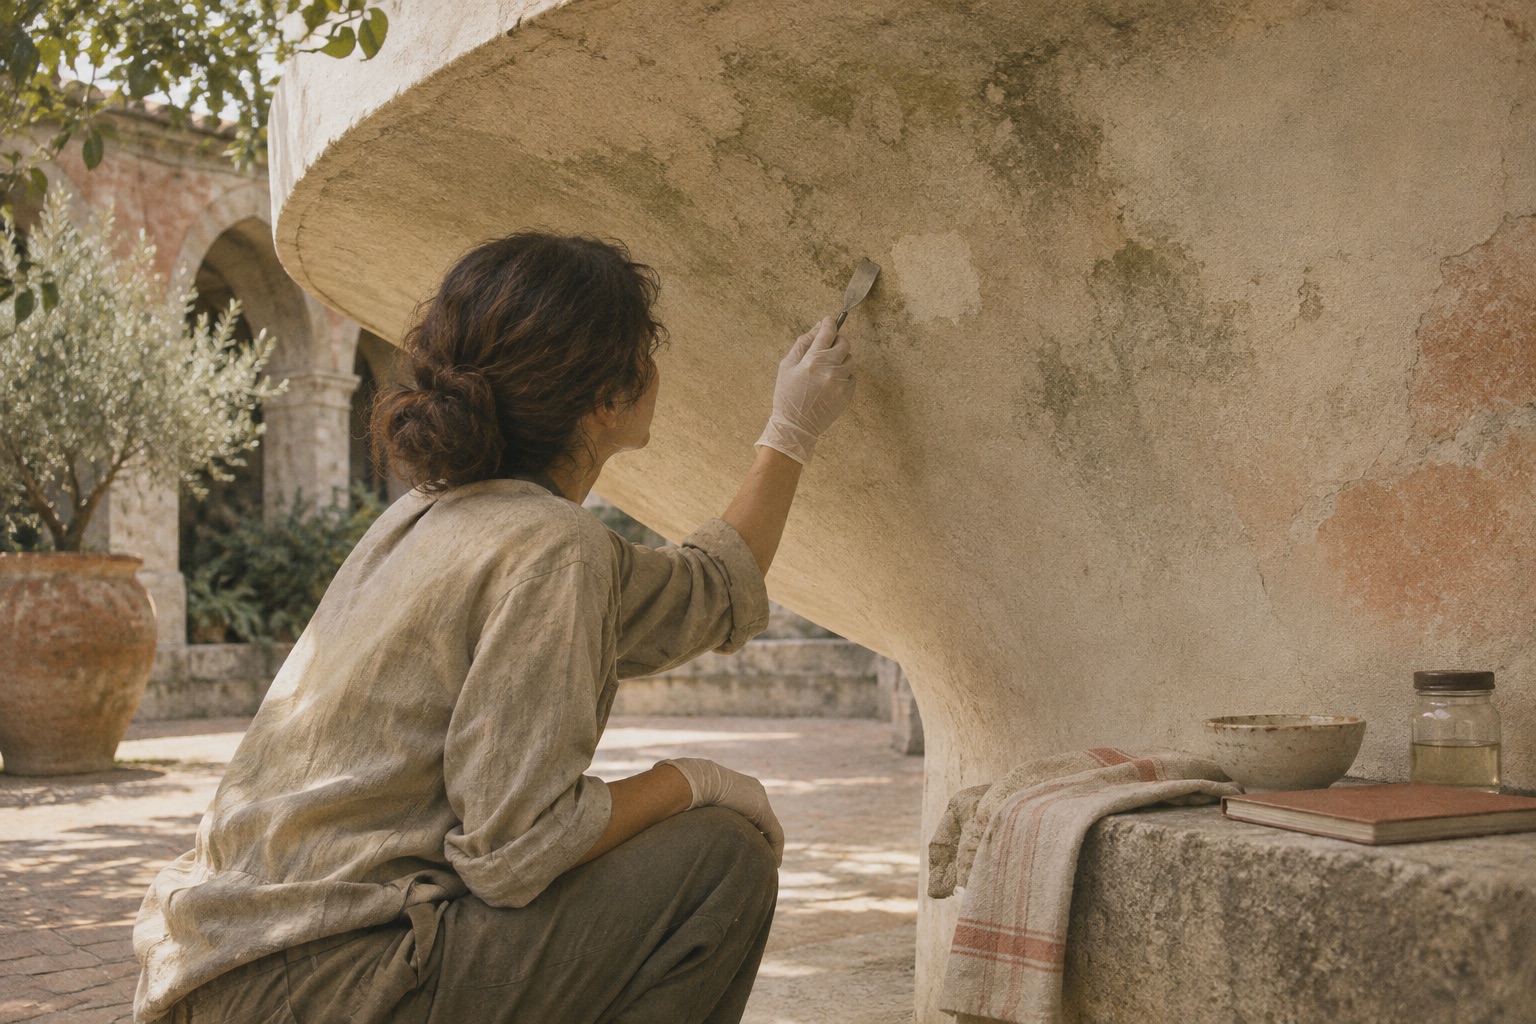
Weather, water, reinforcement corrosion, changed uses and inadequate maintenance do not respect an architect’s reputation. UNESCO’s Tripoli account identifies serious threats from ageing concrete and steel corrosion. The fair’s conservation problems make the distance between an enduring image and a vulnerable structure impossible to ignore.9
IPHAN’s assessment of Niemeyer’s work places protection within an ongoing process of inventory, research and judgment. Keeping a building involves more than admiring it. Repairs have to address physical causes; adaptation has to consider how people now use the space. Accessibility belongs in that discussion as a condition of public life, not a detail to be remembered after an image has been protected.1011
What it means to keep a building alive
Mondadori’s own account describes a 2023–2025 refurbishment of its headquarters involving Carlo Ratti Associati and Italo Rota. The company presents a renewed workplace within the continued identity of the Niemeyer building. It is one actual example of the negotiation between inherited form and changing institutional needs.12
His influence will not be measured only by how often another architect draws a curve. It also lies in the questions the work continues to make vivid: how structure can produce wonder; how a building frames a landscape; how art and architecture share a place; and how an extraordinary public image relates to ordinary needs. The responsibility of inheritance is to keep asking those questions while allowing the buildings to remain useful, accessible and inhabited.
Sources for this story +
Numbered links beside passages lead directly to the supporting source. Experiential readings are editorial interpretations; generated scenes are labeled artistic reconstructions.
- Museu Oscar Niemeyer · Institutional history ↗
- Serpentine · Oscar Niemeyer Pavilion, 2003 ↗
- Centro Niemeyer · History of the cultural centre ↗
- Brazilian Senate · Final tributes to Niemeyer in Brasília, 2012 ↗
- Rio Municipality · Niemeyer at the Sambódromo reopening, 2012 ↗
- UNESCO · Tribute, 6 December 2012 ↗
- Rio de Janeiro City Council · Biographical memorial, 2012 ↗
- UNESCO · Oscar Niemeyer Fond, 1938–2005 ↗
- UNESCO · Rachid Karami International Fair, Tripoli ↗
- IPHAN · Carlos Eduardo Comas: heritage assessment ↗
- University of Brasília · Accessibility, authenticity and heritage ↗
- Mondadori · Headquarters, architecture, landscape and adaptation ↗