Niterói, Brazil · 1991 · design / 1996 · opening
Niterói Contemporary Art Museum
A museum rises from a single central support, leaving the bay and the horizon as companions to the art.
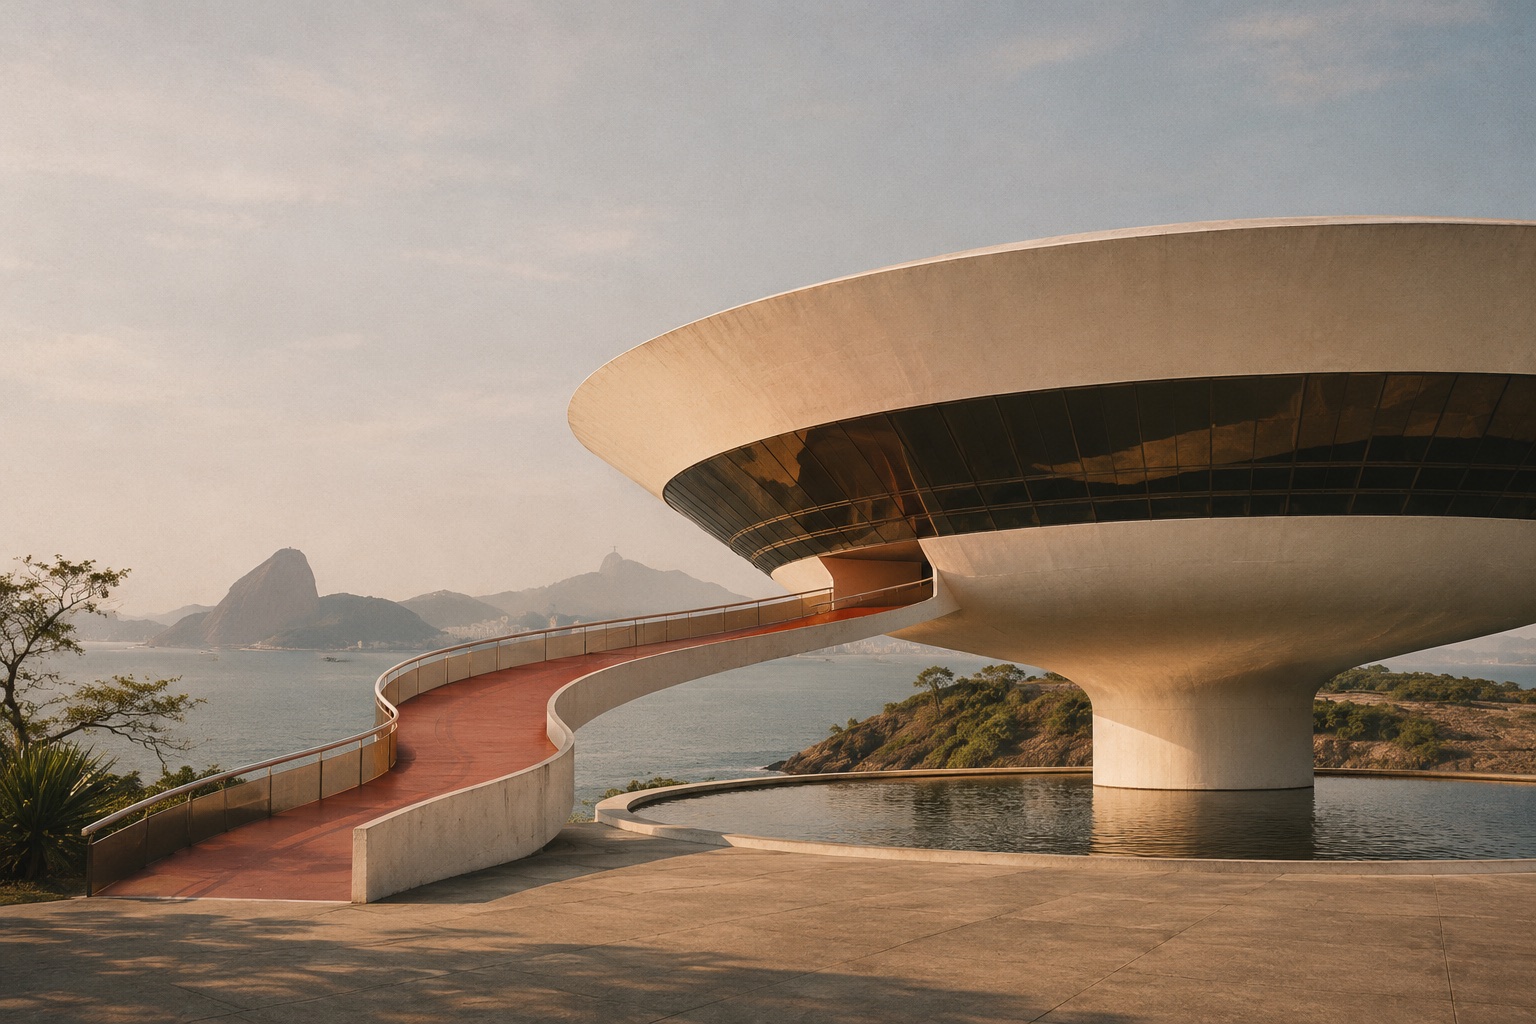
A small promontory asks for a different answer
The Fundação dates the museum’s design to 1991; the completed building opened in 1996. At the edge of Guanabara Bay, a limited site and an immense panorama were not incidental conditions. They became central to the organization and public image of the museum.12
The spreading circular volume over a central support keeps much of the surrounding ground visually free. Its presence is emphatic, but its relationship to the landscape depends as much on the space left around and beneath it as on the exterior silhouette. The building is read against a horizon much larger than itself.
The ramp gives arrival a duration
The red external ramp extends the act of approaching. Rather than taking the visitor straight through a flat facade, it lets position and view change along the route. The building’s underside, support and enclosing volume become visible in different relationships as one moves.2
This reading is not a claim that everyone experiences the route in the same way. Walking, using mobility aids, waiting or moving in a crowd each brings different conditions to an approach. An expressive ramp has an architectural role, while actual accessibility remains something to assess through real routes, operations and measured information.
Niemeyer distinguishes the art wall from the view
In the account published by the Pritzker Prize, Niemeyer explains the exhibition hall through solid walls and distinguishes it from the surrounding external gallery. The museum does not simply turn every surface toward the panorama. It offers different settings for looking at art and looking out.2
That distinction brings the institution back into a building often known primarily as an exterior image. A museum needs surfaces, circulation and conditions for exhibitions; it also has the opportunity to place visitors in a particular landscape. Separating those tasks can allow each to become clearer rather than making the view a substitute for the art.
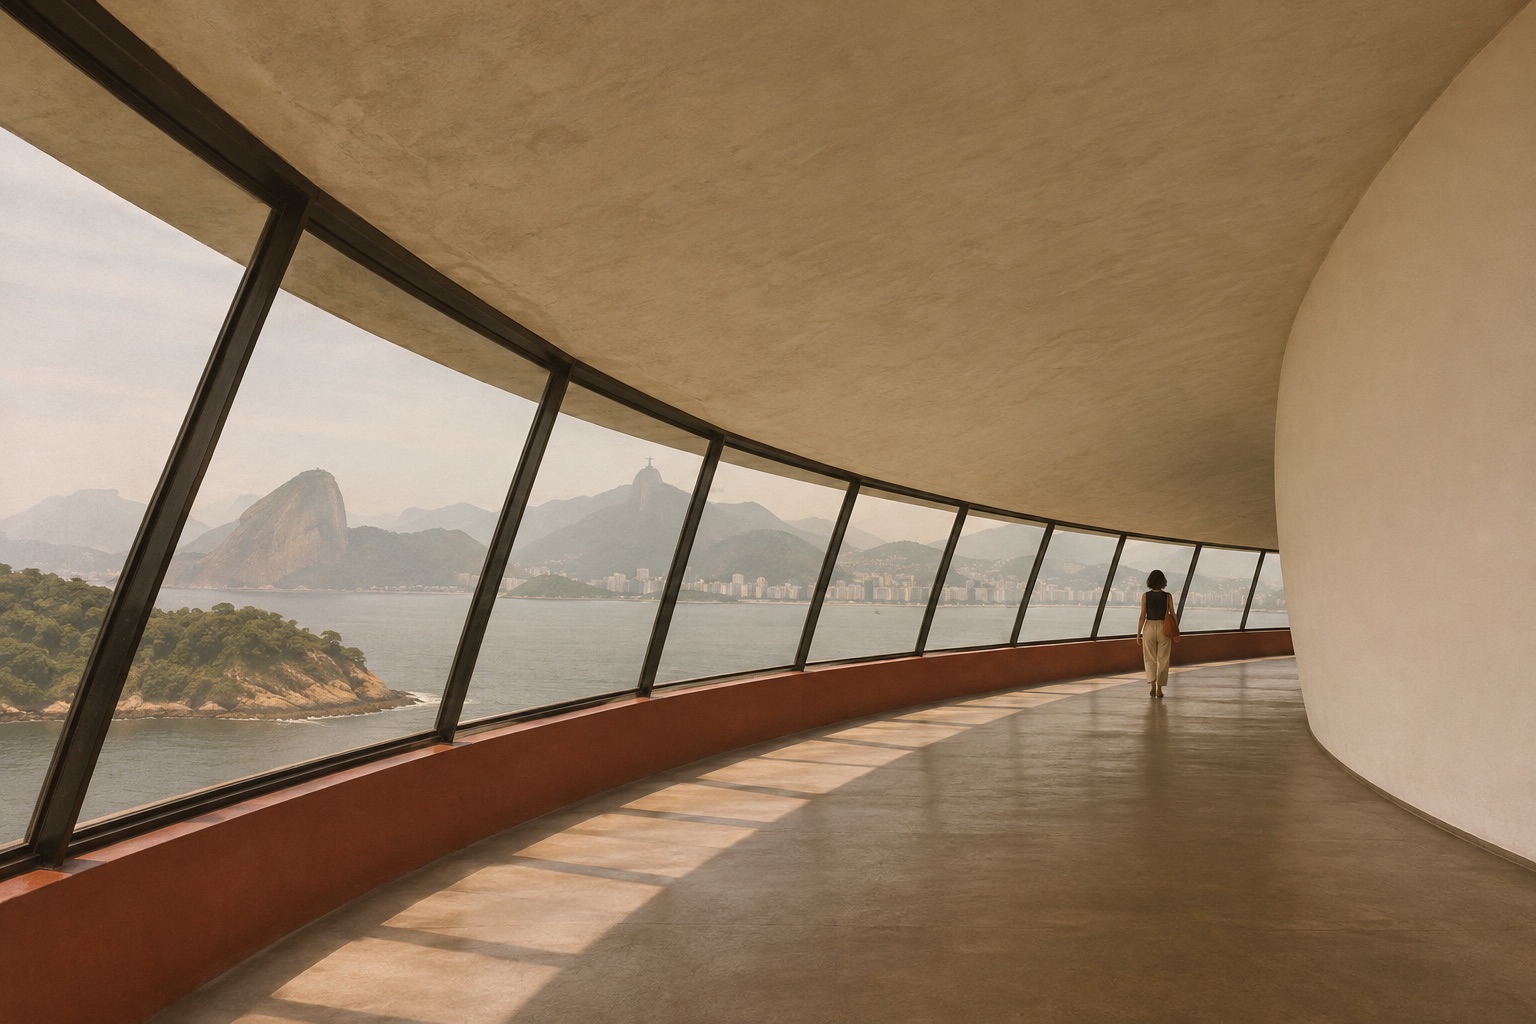
The landscape becomes an interior companion
In the panoramic gallery, the bay and distant mountains join the experience without becoming an artwork hung on a wall. Curvature changes the direction of looking as the visitor moves. The landscape is continuous, but each position offers a different frame.2
The new reconstruction follows that gallery rather than repeating the familiar external view. Glazing, ceiling and floor are interpretive; no exact structural arrangement or current exhibition is claimed. The image’s job is to make the relationship between inside and outside easier to understand.
The central support is an idea, not the whole calculation
Engineer Bruno Contarini helped realize the building. A visible support beneath a spreading volume makes a structural proposition legible, but it does not show the complete system. The Pritzker account records Niemeyer describing changes to radial beams and the accommodation of additional program.32
The building therefore should not be explained as if its apparent simplicity meant that one support effortlessly carried an arbitrary saucer. Floors, beams, enclosure and support interact. The achieved visual effect—mass that seems to hover—depends on solving those relationships in real material. Generated imagery cannot establish their dimensions or reinforcement.
A collection and a continuing public life
Niterói’s municipal account identifies the João Sattamini collection as a central part of the museum. The institution gives the architectural landmark a public purpose beyond its own appearance. Art, exhibitions, visitors and the practical work of care continue after the celebrated opening year.4
The late work returns to a question already visible at Pampulha: how a distinct form and a landscape can strengthen one another. It does so through another program, another site and another stage of Niemeyer’s life. Following that thread is more revealing than treating the museum as either a repeated signature or an inexplicable final invention.
Sources for this story +
Numbered links beside passages lead directly to the supporting source. Experiential readings are editorial interpretations; generated scenes are labeled artistic reconstructions.