CHAPTER 02 / 08 · 1935–1939
Learning to invent
Niemeyer’s emergence was a story of collaboration before it became a story of signature forms.
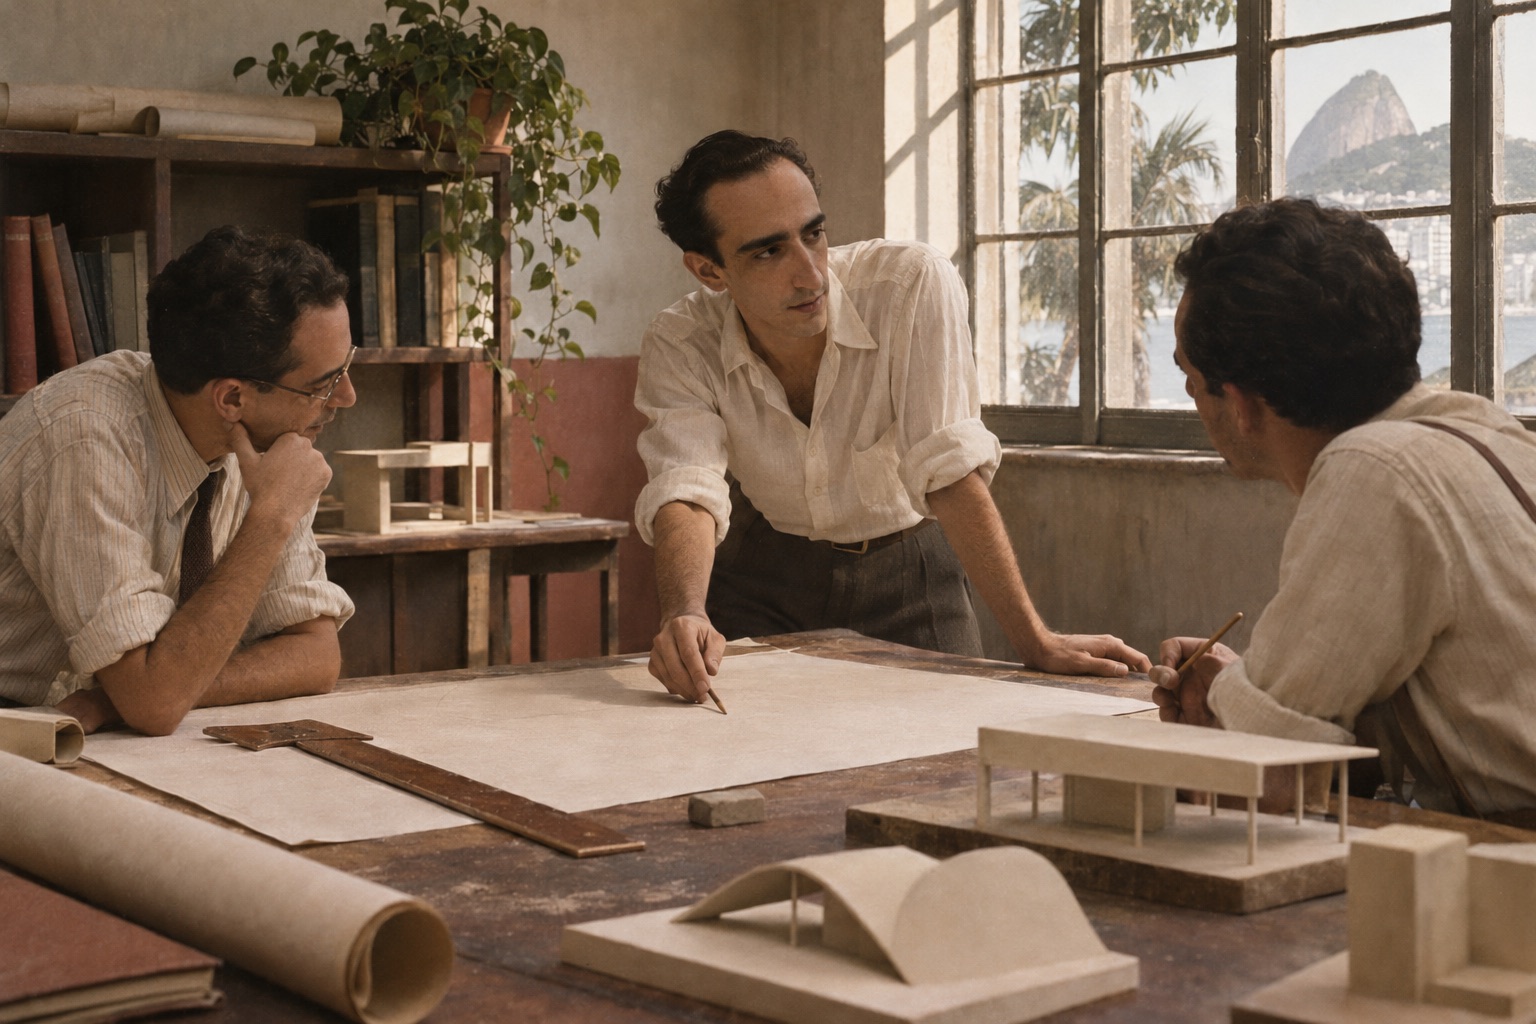
1935: an office becomes a second school
The Fundação’s chronology places Niemeyer’s professional beginning in Lúcio Costa’s office in 1935, after his 1934 qualification. Costa and Carlos Leão offered access to an architectural culture being made through work: commissions, drawings, arguments and revisions. This was a setting in which a young architect could encounter modernism as a practical problem, rather than only a subject in a classroom.12
Costa’s place in this story is more substantial than that of a mentor who introduces a famous successor. He was a designer, an organizer and an intellectual presence whose understanding of Brazilian architecture would help shape the terms of modern practice. Niemeyer’s emergence depended on that professional environment. To follow Oscar at this point is to enter a shared office, before the public had learned to read a building as an unmistakable “Niemeyer.”3
A minister changes the commission
The Ministry of Education and Health gave that circle an extraordinary opportunity. Minister Gustavo Capanema set aside the competition outcome and commissioned Costa’s modernist team. The decision was an act of patronage with lasting consequences: official authority created room for an architecture that challenged established expectations.4
The resulting building is often used to tell a reassuring story of artistic progress. Its political setting makes that story less comfortable. New architectural forms could be advanced through a powerful ministry; formal experimentation did not by itself imply a democratic political order. Niemeyer’s later career would repeatedly return to the tension already present here: an architect’s freedom could depend on the protection of a patron.
Six architects and a visiting consultant
Costa led a Brazilian team including Niemeyer, Affonso Eduardo Reidy, Carlos Leão, Jorge Machado Moreira and Ernani Vasconcelos. Le Corbusier came as a consultant in 1936. Construction of the ministry extended from 1937 to 1945, so the design encounter and the completed institution belong to different stages of the story.51
Le Corbusier supplied both an intellectual example and a formidable professional presence. Yet the ministry cannot be reduced to a European master exporting a finished solution to passive followers. The Brazilian architects developed the project together, adapting a modern vocabulary to an actual site, climate, institution and artistic program. Niemeyer learned within this exchange; the work was neither his sole creation nor merely an exercise in imitation.5
Walking beneath the building
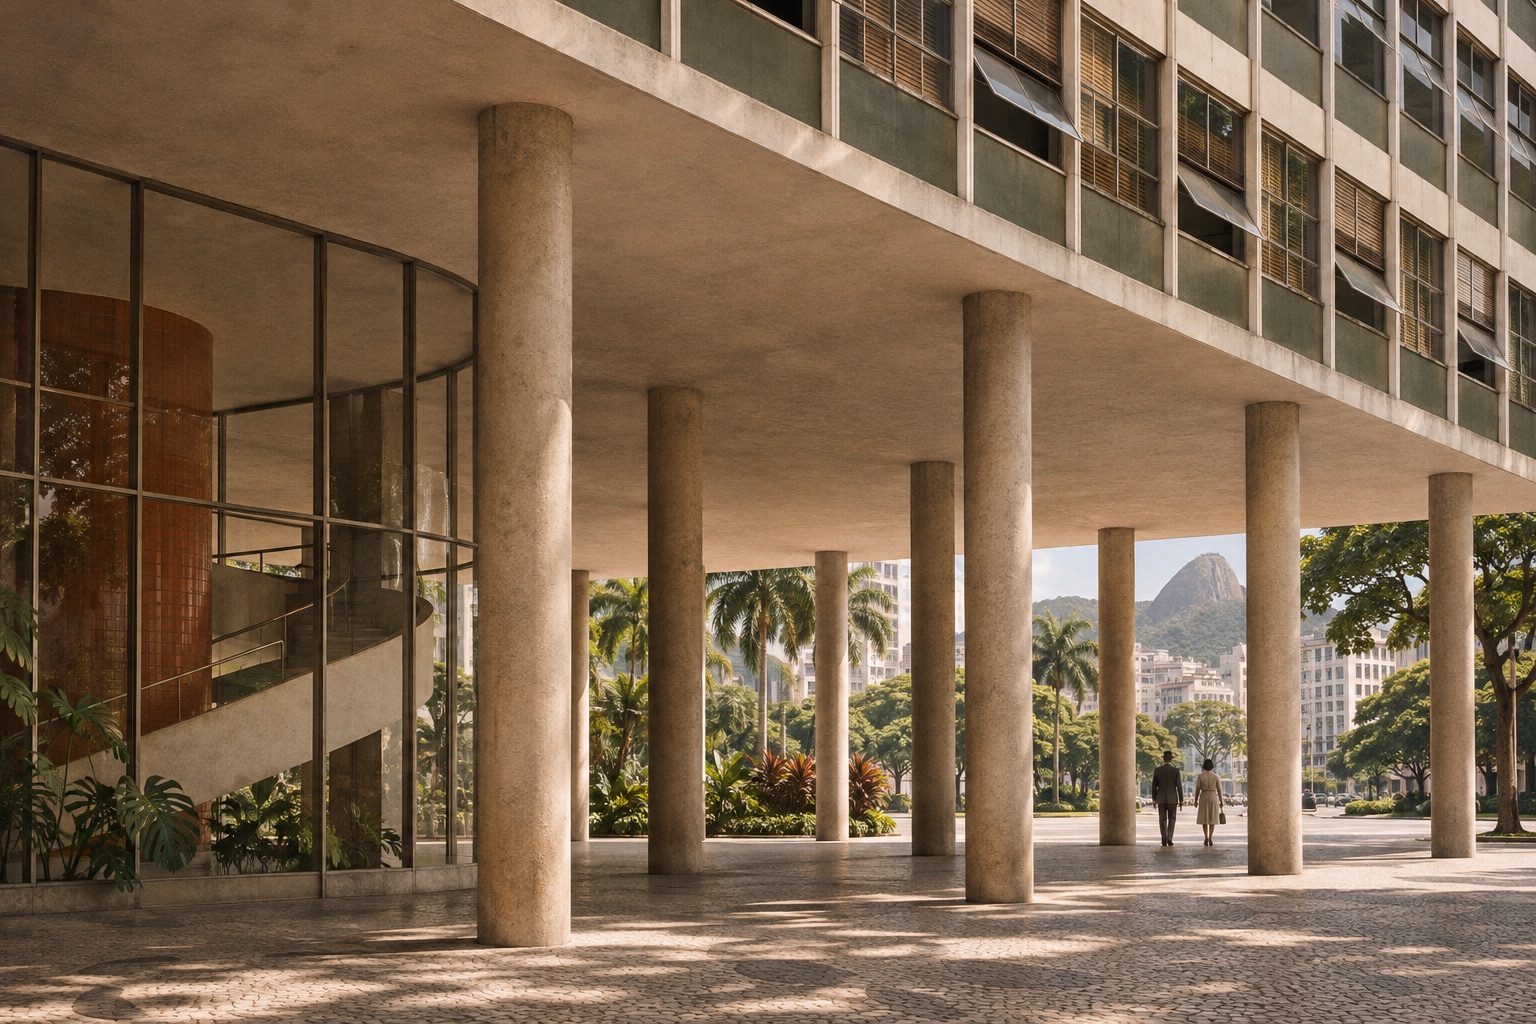
At ground level, the ministry makes an unusually clear proposition. Tall pilotis lift the main volume away from the pavement. The space below allows passage and sight through the site, in contrast to the continuous street wall of surrounding urban fabric. Before looking upward at the office slab, imagine crossing this ground: the building is encountered as a roof, a shadow and an opening in the city.6
This is a spatial reading rather than a reconstruction of one historical pedestrian’s experience. It helps explain why “modern” here means more than a smooth facade. Structure changes the relationship between a large institution and the person moving around it. Shade, circulation and the visual continuity of open ground are part of the architectural argument.
The artists enter the architecture
Portinari’s contribution was not one interchangeable decorative mural. His catalogue records paintings and tile panels for the ministry, with different media attached to different surfaces and spaces. Architecture offered a framework within which artists could participate in the identity of the institution.7
The distinction between a design and its making is already important. A painted panel, ceramic surface, garden or sculpture requires its own expertise, production and placement. The mature Niemeyer building would often depend on these collaborations for its atmosphere. The ministry helped establish a pattern that became spectacularly visible at Pampulha: a building’s artistic life could be shared among several authors, even when one architectural name became dominant.
A first building at a different scale
The Fundação dates Obra do Berço, his first built project, to 1937. A small institution serving mothers and children stands at the beginning of a career now associated with palaces and immense civic spaces. It is a useful reminder that a later reputation can narrow our view of an architect’s beginnings.1
The early repertoire—raised supports, controlled openings and protection from the sun—was a way to arrange a working building. The image of Niemeyer as an architect concerned only with spectacle misses this apprenticeship. The question was how to organize life in space, using the tools then available. Monumentality would become one answer, not the whole history.2
1938–1939: Brazil goes to the fair
Costa invited Niemeyer to travel to New York in 1938 for the Brazilian pavilion project for the 1939 World’s Fair. The dates describe a process of design and preparation before the exhibition opened. The pavilion placed their work in a setting where architecture represented a country to an international public.13
That relationship between an institution and the image it projects would stay with Niemeyer: Brazil at a fair, the United Nations on the East River, a new capital on the plateau, a political party in Paris. In each case architecture had to function and to stand for something larger than its program. He did not arrive at this problem suddenly in Brasília. He had begun learning it in the company of Costa, on a much smaller site.
Sources for this story +
Numbered links beside passages lead directly to the supporting source. Experiential readings are editorial interpretations; generated scenes are labeled artistic reconstructions.
- Fundação Oscar Niemeyer · 1930–1940 ↗
- UNESCO · Architectural archive nomination ↗
- Pritzker Architecture Prize · Niemeyer biography and own account ↗
- Museu da República · Gustavo Capanema and the modern ministry ↗
- Ministry of Culture · Palácio Gustavo Capanema ↗
- IPHAN · Architecture and heritage: Capanema, p.70 ↗
- Projeto Portinari · Works for Palácio Gustavo Capanema ↗