CHAPTER 01 / 08 · 1907–1934
Before the first line
Rio was more than a birthplace. It became the landscape to which Niemeyer repeatedly returned—in his work, in his words, and in his life.
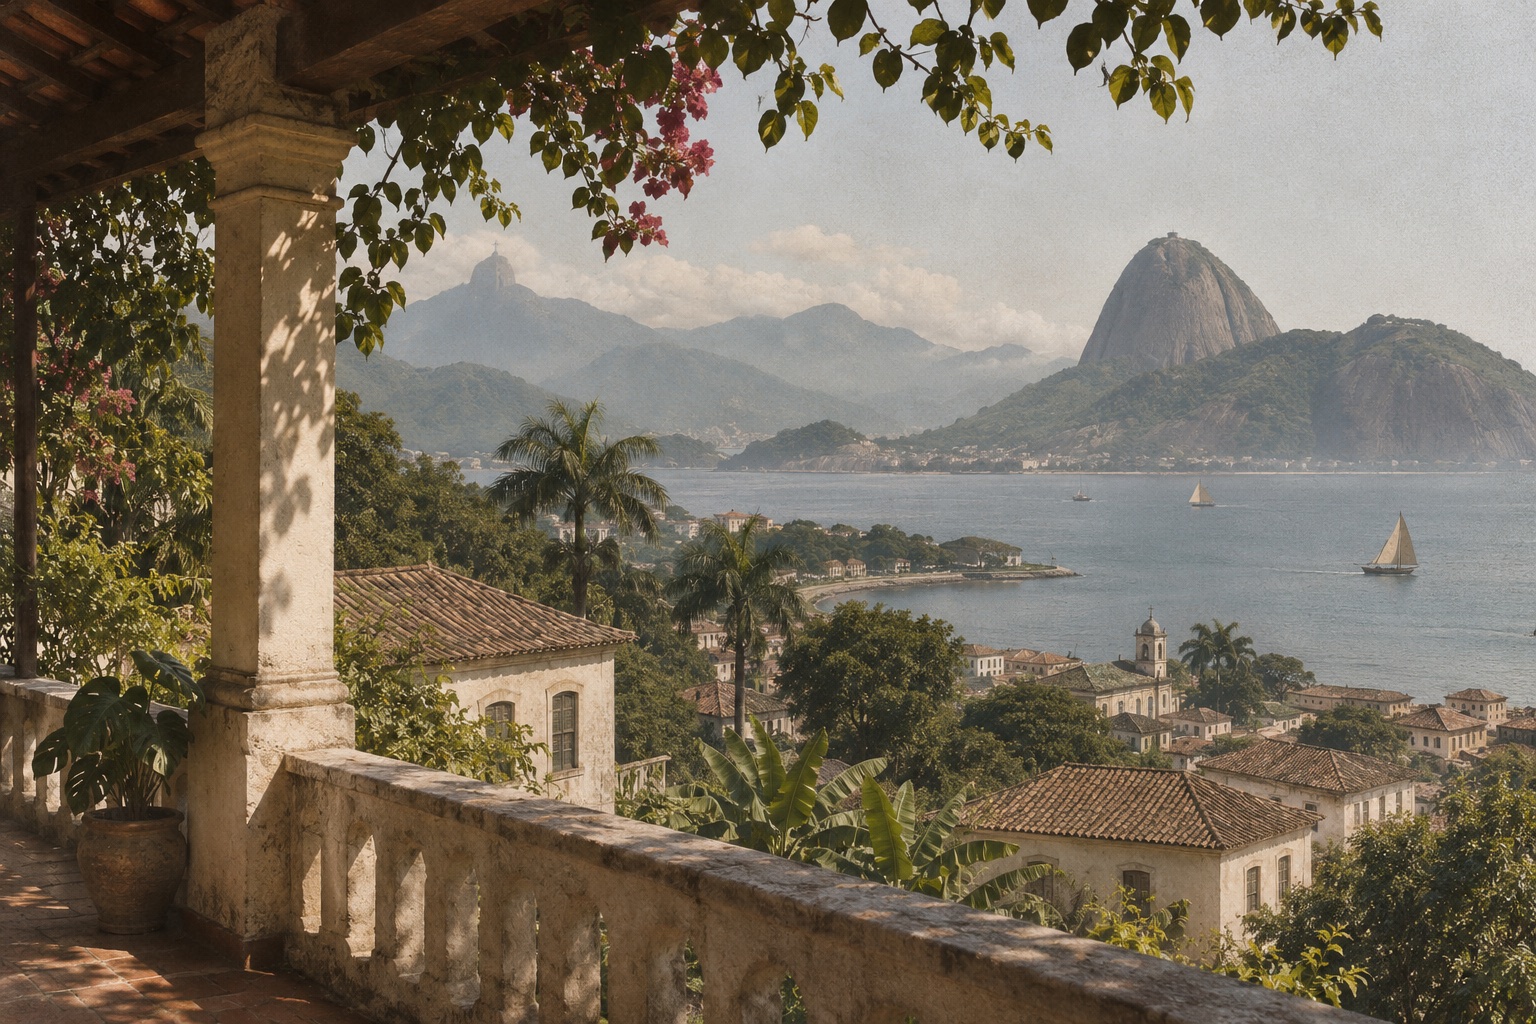
The house before the monuments
Before the palaces, there was a family house in Laranjeiras. Oscar Niemeyer was born in Rio de Janeiro on 15 December 1907, the son of Oscar Niemeyer Soares and Delfina Ribeiro de Almeida. He would live almost the entire span from Brazil’s old federal capital to the age of Brasília, but the city of his beginnings remained his point of return. The story starts at the scale of a household, not a national monument.1
In a 1994 interview, he remembered an extended family occupying different floors of the same house, his mother singing, and pianos in the reception rooms. His grandfather Ribeiro de Almeida, a Supreme Court minister, was a prominent presence. These are an older man’s recollections of childhood: vivid evidence of what he chose to remember, rather than a complete social portrait of the household.2
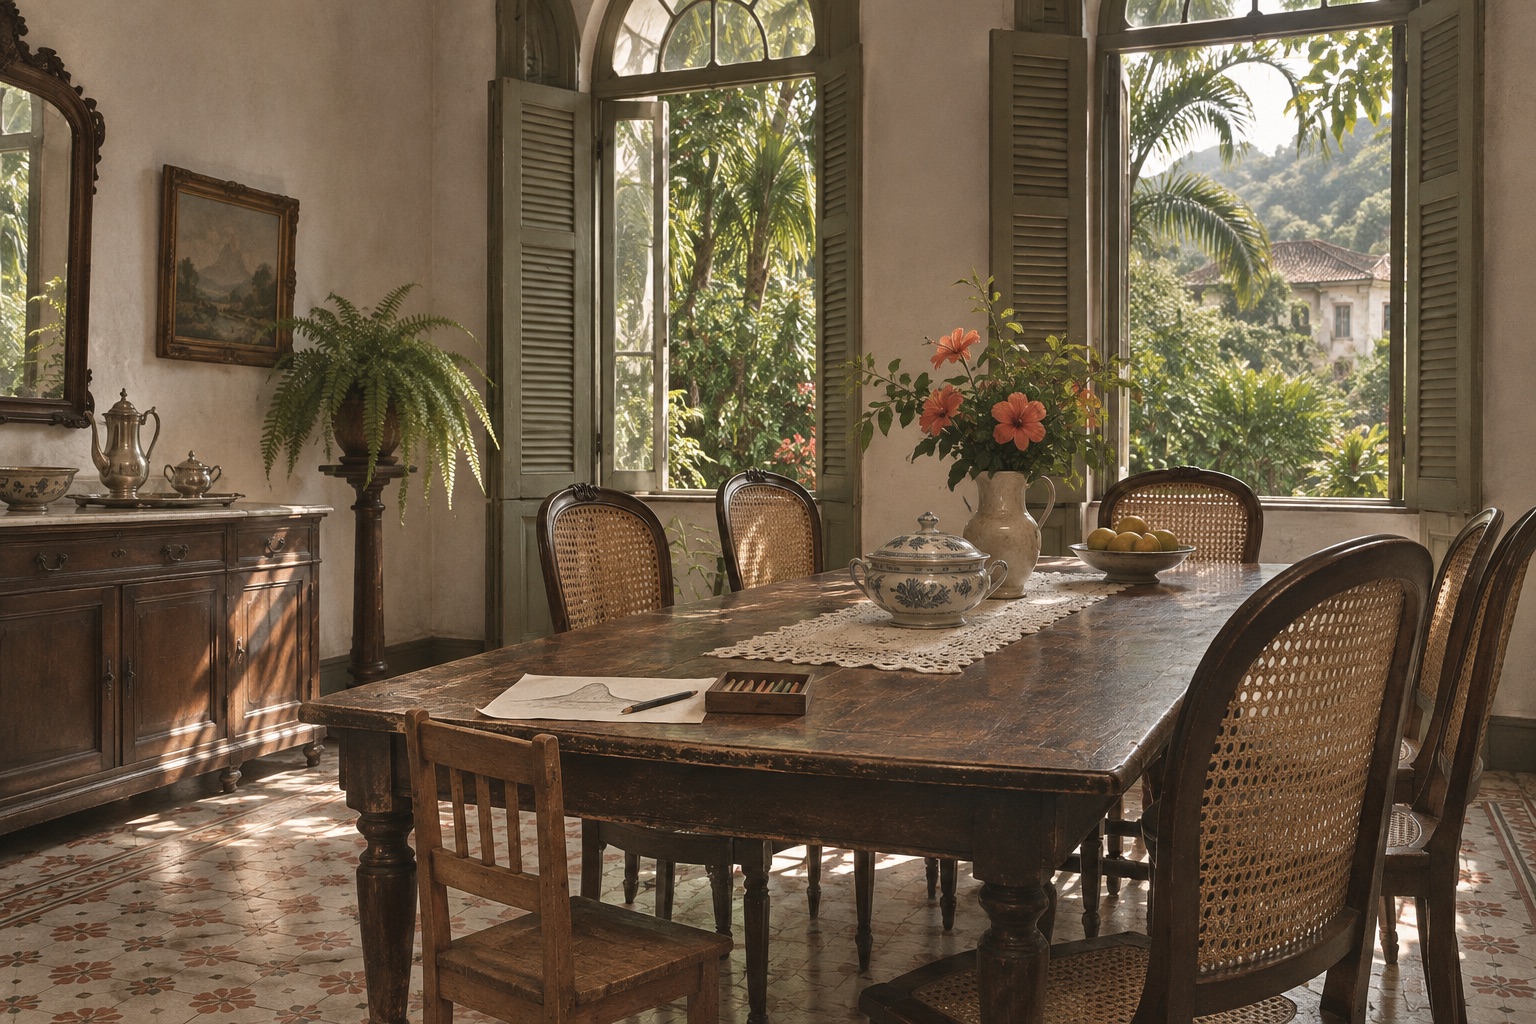
A child’s city, remembered from old age
He also remembered football in the street and the nearby Fluminense club. The world outside the house would widen into the cafés and meeting places of his young adulthood. Looking back, Niemeyer connected the pleasures of Rio with a life of sociability: places to meet, talk and linger, before architecture became his profession. The city was something used with other people, not only a landscape contemplated from a window.2
That matters when we later encounter the immense open spaces of his public buildings. Their author had known the intimacy of a street and a café as well as the grandeur of a bay. The difference between these scales never disappeared. It would become one of the most productive—and most disputed—tensions in his work. Reading the later architecture back into childhood would be too neat; noticing the different kinds of space in his life is more revealing.
1928: a marriage before a profession
In 1928 he completed his secondary education at the Colégio Santo Antônio Maria Zaccaria, run by the Barnabite fathers, and married Annita Baldo. The sequence unsettles the familiar picture of a young architect living only for his vocation. Marriage came before his enrollment in architectural school. Professional training, earning a living and family responsibility developed alongside one another. Their daughter Anna Maria would eventually become a designer and an important collaborator in her own right.34
Annita belongs in this history for the duration of that shared life, even though public architectural records tell us much less about her than about celebrated commissions. We should resist filling that silence with a fictional domestic scene or imagined advice. What can be followed is the relationship’s long place in his biography, and the family’s later participation in the spaces and objects associated with his practice.5
Ink, paper and the possibility of drawing
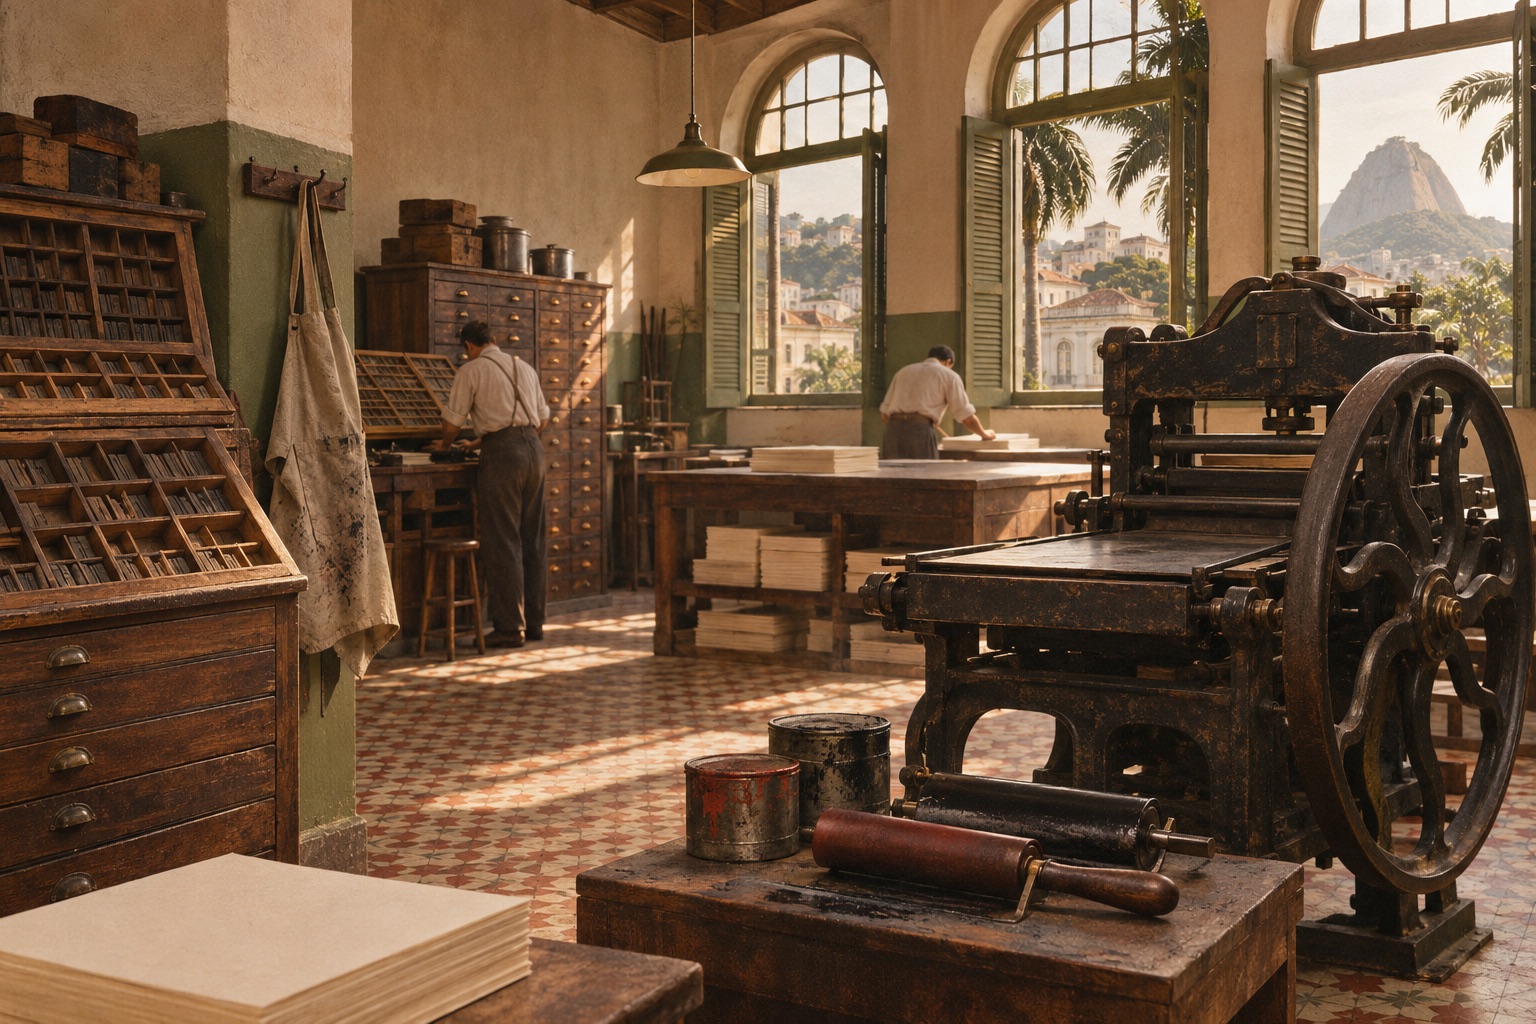
Niemeyer recalled working in his father’s printing business and being drawn toward architecture through drawing. The print shop offers a different beginning from the myth of a fully formed genius: a world of paper, repeated processes and practical work. The illustration here evokes such an environment; it does not reproduce his father’s premises.2
A printed page and a building have very different consequences, but both move from an idea through a sequence of other people’s work. Type has to be set, a press operated, a sheet handled. Later, a curved roof would require drawing, calculation, formwork and concrete. This is a way of seeing continuity in the making, not a claim that the printing business determined his architectural style.
Entering the Escola Nacional de Belas Artes
He enrolled at the Escola Nacional de Belas Artes in 1929. Lúcio Costa became its director in 1931, placing Niemeyer’s education within a moment of architectural change. Academic training and modernist experimentation were not two separate worlds that he could move between without friction. They posed different questions about authority, precedent and what a new building should look like.3
Modern architecture brought a vocabulary that would become fundamental to his early work: a building raised on supports, rooms less constrained by heavy bearing walls, a facade capable of opening differently to air and light. Reinforced concrete was not new to Brazil, and Niemeyer did not invent it. His later distinction would lie in how insistently he explored its expressive possibilities. Learning the available language came before extending it.1
The landscape he would claim as his own
Niemeyer’s later descriptions repeatedly returned to mountains, rivers, sea and the human body as sources of attraction to the free curve. These were his explanations of his work. They help us understand the identity he constructed around it, but they do not demonstrate that a particular roof is a literal copy of a mountain or a wave.6
The distinction leaves room for the more demanding architectural question: how could a line become an inhabitable place? A curve in a drawing is weightless. A curve over a room must stand, keep out weather, admit light and accommodate use. The distance between those two conditions would occupy Niemeyer for the next eight decades. In 1934 he received his diploma as an engineer-architect. The celebrated signature was still ahead; the next decisive step was an office where he could learn from others.7
Sources for this story +
Numbered links beside passages lead directly to the supporting source. Experiential readings are editorial interpretations; generated scenes are labeled artistic reconstructions.
- UNESCO · Architectural archive nomination ↗
- Oscar Niemeyer interviewed by Silvio Cioffi · Folha, 13 February 1994 ↗
- Fundação Oscar Niemeyer · 1907–1930 ↗
- Senate Museum · Oscar and Anna Maria Niemeyer: collaborators ↗
- Chamber of Deputies · Parliamentary record, 7 December 2012 ↗
- Espace Niemeyer · Institutional press dossier, 2021 ↗
- Fundação Oscar Niemeyer · 1930–1940 ↗