Brasília, Brazil · 1959–1970 · project development / 1970 · inauguration
Itamaraty Palace
An arcaded exterior encloses spaces made through the coordinated work of architects, engineers, artists and diplomats.
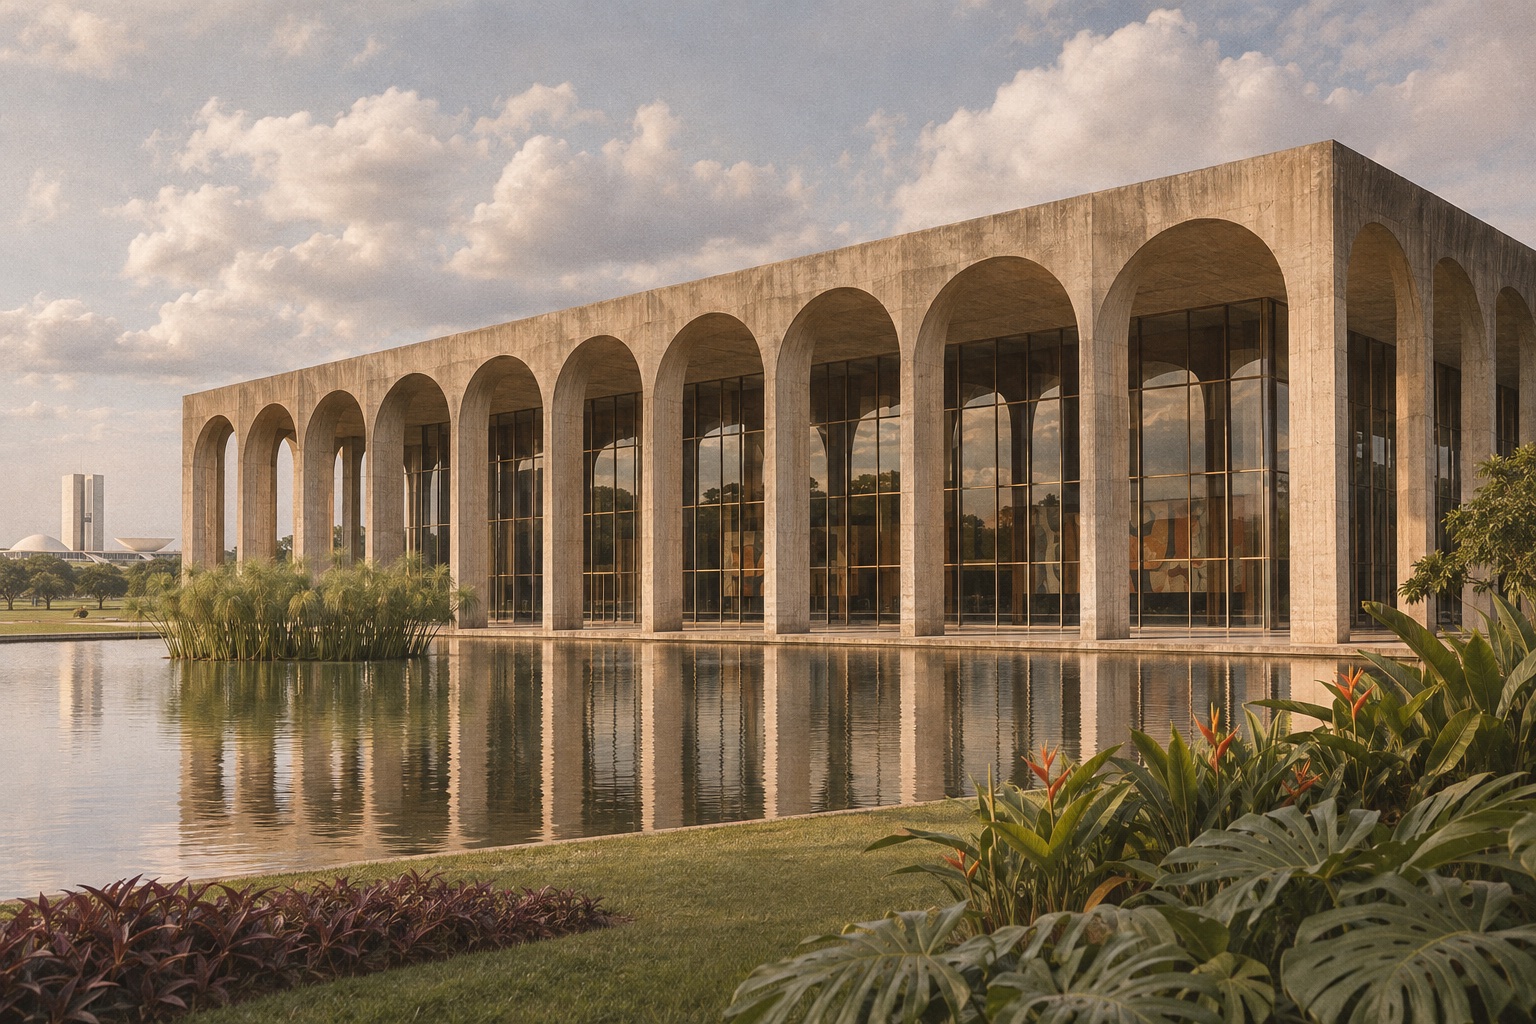
A building intended to introduce Brazil
The Ministry of Foreign Affairs describes Itamaraty as a palace conceived to introduce Brazil to visitors. Its architecture and art collection therefore participate in diplomatic representation. The institution opened in Brasília in 1970, after a design and construction history extending across the previous decade.12
The purpose makes the relationship between reception and display particularly important. The palace has to function as a working institution while presenting a considered image of the country. Materials, landscape, furniture and art do not merely fill the space after the architecture is finished; they help determine what kind of encounter the institution offers.
The arcade across the water
A monumental arcade surrounds a glazed enclosure set back from the outer structural image. The reflecting pool extends the encounter beyond the line of the facade. Solid form is seen together with reflected form, while the depth behind the arches makes the enclosure appear less absolute.23
Moving toward the building transforms the reading. What seems from afar to be an ordered face becomes a sequence of layers: water, supports, shade, glass and interior. The exterior image is an interpretation of this relationship, not a precise survey of planting, surface condition or dimension.
Milton Ramos and the development of the palace
Research by Karen Akemi Matsuda follows the development of the project between 1959 and 1970, including Milton Ramos’s work on the facades and construction. His role complicates the shorthand in which the palace appears complete in a single Niemeyer sketch and is then simply built.4
Detailed architectural work resolves differences that a small drawing can leave open: a support’s profile, a corner, the relation of surfaces and the consequences of construction. Those decisions can determine the quality by which a building is remembered. Crediting Ramos allows us to see refinement as a continuing process with several participants.
A stair with its own authorship
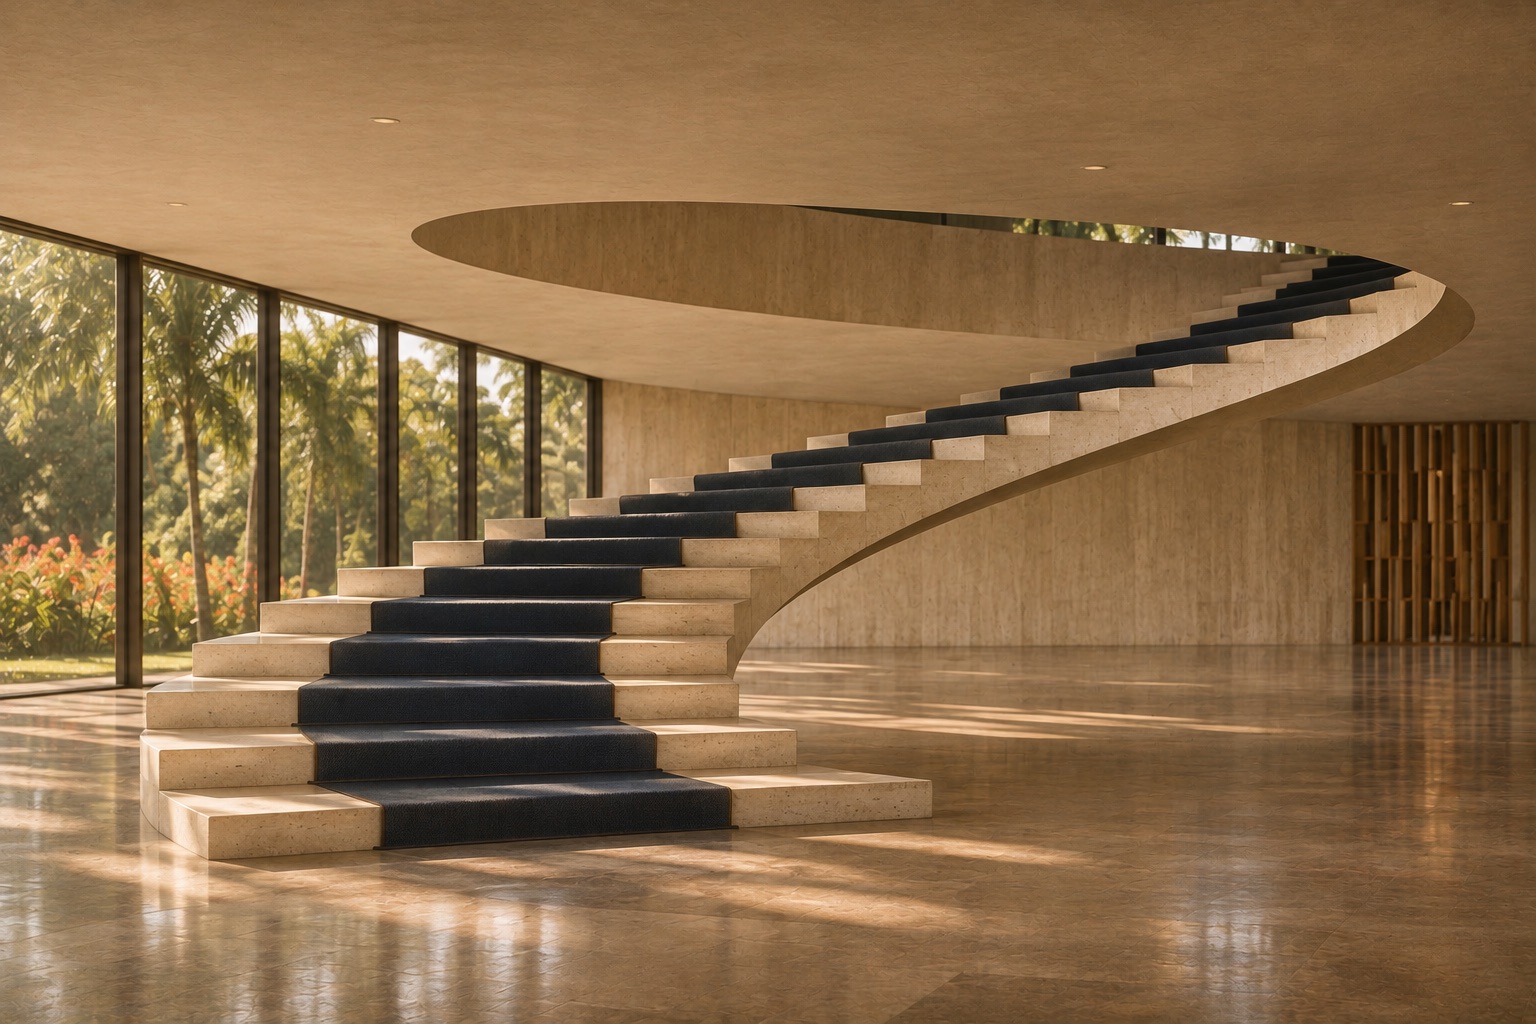
The Ministry’s palace publication credits the helical staircase to Milton Ramos and Joaquim Cardozo. This is a specific credit inside an ensemble generally known by Niemeyer’s name. It makes an apparently effortless interior object a particularly useful place to examine collaboration.3
A stair is both a form to be seen and a device used by a body moving between levels. Its sweep can give a hall visual energy while its construction must solve support, stability and actual circulation. The image evokes that double role; it does not establish the stair’s exact dimensions or serve as engineering guidance.
An institution’s collection at work
The Ministry’s account names Brazilian and naturalized Brazilian artists represented within the palace, including Athos Bulcão, Bruno Giorgi, Maria Martins and Tomie Ohtake. The collection gives the diplomatic setting a cultural vocabulary that cannot be reduced to the building’s concrete structure.1
Such work has to be placed, seen and maintained. A sculpture changes a view; a panel changes a wall; furniture changes how a room is occupied. The interior’s identity is an arrangement of different forms of authorship. Its unity is something constructed through selection and relationship, not evidence that all its elements share one origin.
Ceremony, work and the public
As a diplomatic institution, Itamaraty combines public representation with specific working and ceremonial functions. Its impressive openness in an architectural image should not be confused with unrestricted access to all of its spaces. The two meanings of “open” are different.1
Research on accessibility and heritage adds another dimension: the experience of a monumental building has to be considered for bodies with different needs. A beautiful sequence is not made universally available simply by being visually generous. Preserving the palace’s architectural qualities and improving its usefulness require attention to both the historic composition and the people encountering it.5
Sources for this story +
Numbered links beside passages lead directly to the supporting source. Experiential readings are editorial interpretations; generated scenes are labeled artistic reconstructions.