Paris, France · 1965 · conception / 1968–1971 and 1978–1980 · building phases
French Communist Party headquarters
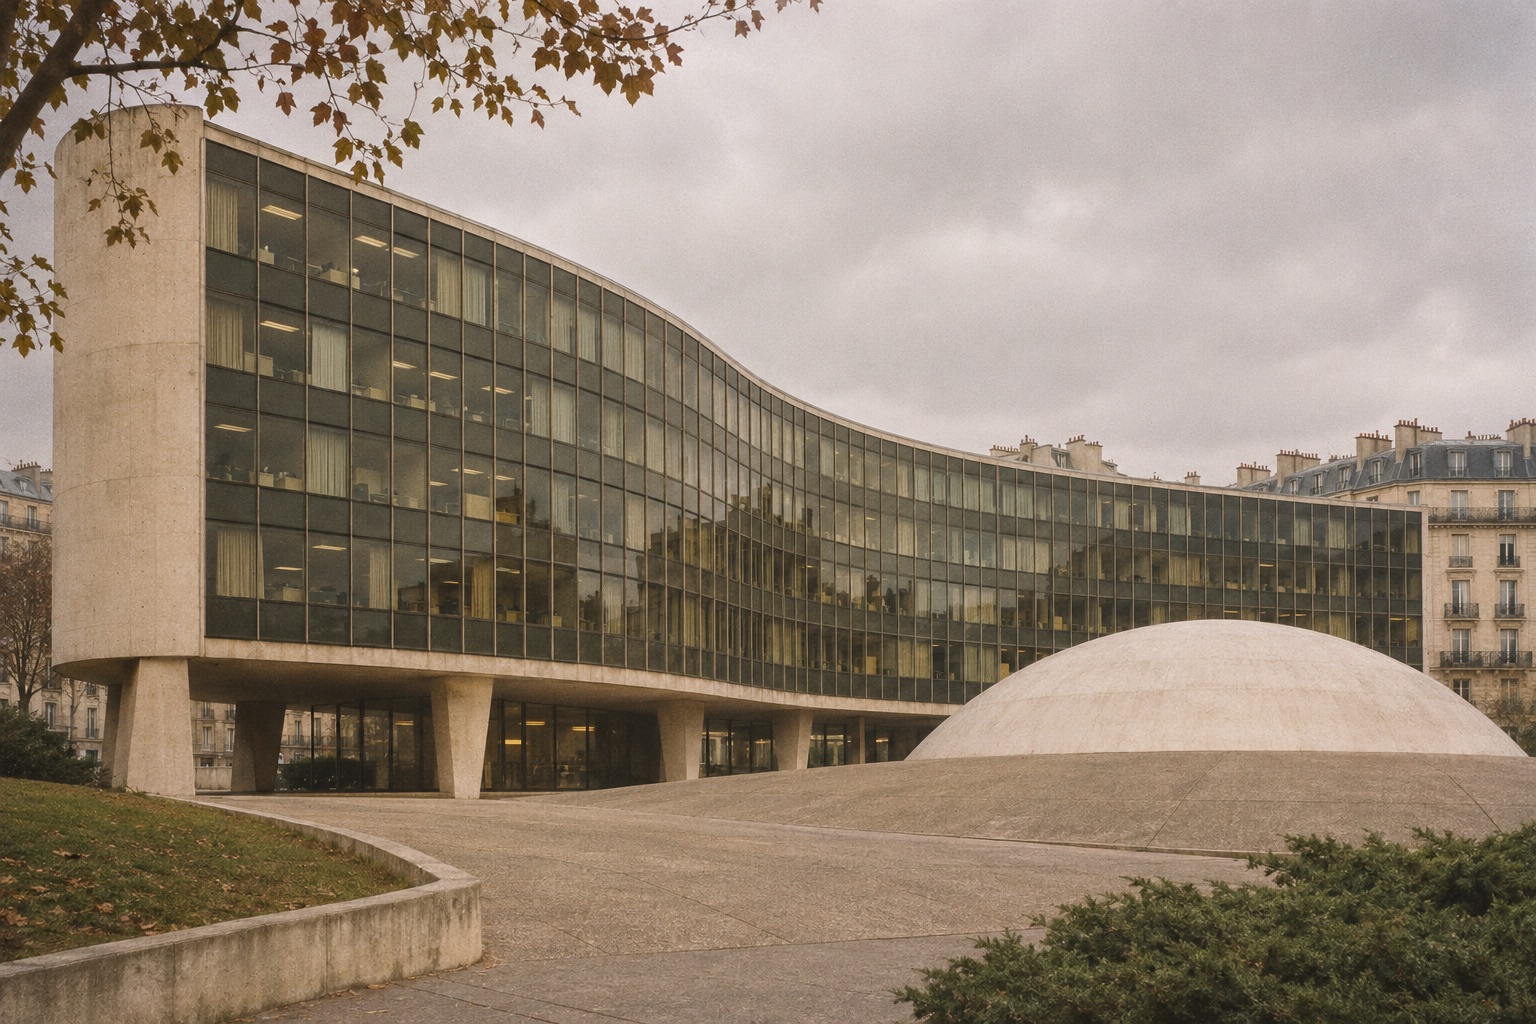
A flowing office facade and a low dome create two very different presences on one Parisian site.
A commission shaped by political solidarity
The French Communist Party began planning a new headquarters in 1965. Niemeyer’s contribution was given in solidarity, and its institutional history names Jean Deroche, Paul Chemetov and Jean-Maur Lyonnet among his collaborators. The project gave his political commitment a specific architectural setting during the years of displacement from Brazil.1
The task was neither a memorial nor only an image. A party required workplaces, meeting accommodation and a public address. The architecture had to represent an institution while supporting its operation. That combination distinguishes it from a free-standing sculptural gesture, however memorable the finished forms became.
An ensemble made in two building campaigns
Construction of the office building began in 1968 and ended in 1971. The second phase, including the sloping hall, dome and entrance esplanade, followed in 1978–1980. The completed view therefore combines work carried out across a substantial interval.1
Treating the ensemble as simply a “1965 building” conceals that duration. The date of an idea is not the date at which its spaces became available in their finished relationship. This distinction also helps a visitor understand why a historical image of the first phase would not include everything visible today.
The flowing facade and Jean Prouvé
Jean Prouvé collaborated on the facade. The office frontage’s flowing line gives the slab a distinct presence, while the glass and its detailed construction bring another expertise to the architectural image. The form most easily identified as Niemeyer’s depended on how that envelope was realized.2
A facade belongs both to the view from outside and to the daily environment of people working behind it. Those two positions should remain in the reading. An institutional emblem is also an enclosure subject to light, weather and maintenance. Its architectural success cannot be assessed from a single distant outline alone.
The ground becomes part of the building
The low dome and sloping hall establish a different relationship to the site from that of the office slab. Some of the program is experienced through movement into the ground rather than through a tall exterior volume. The ensemble makes contrast—not one repeated shape—its organizing principle.1
A pedestrian approaches an institution that is at once conspicuous and partially concealed. The difference between the office frontage and the lowered gathering space gives the visitor two scales of encounter. This is a spatial reading of the built arrangement, not a claim that a particular form carries an inherent political doctrine.
Aluminum changes the perception of the dome
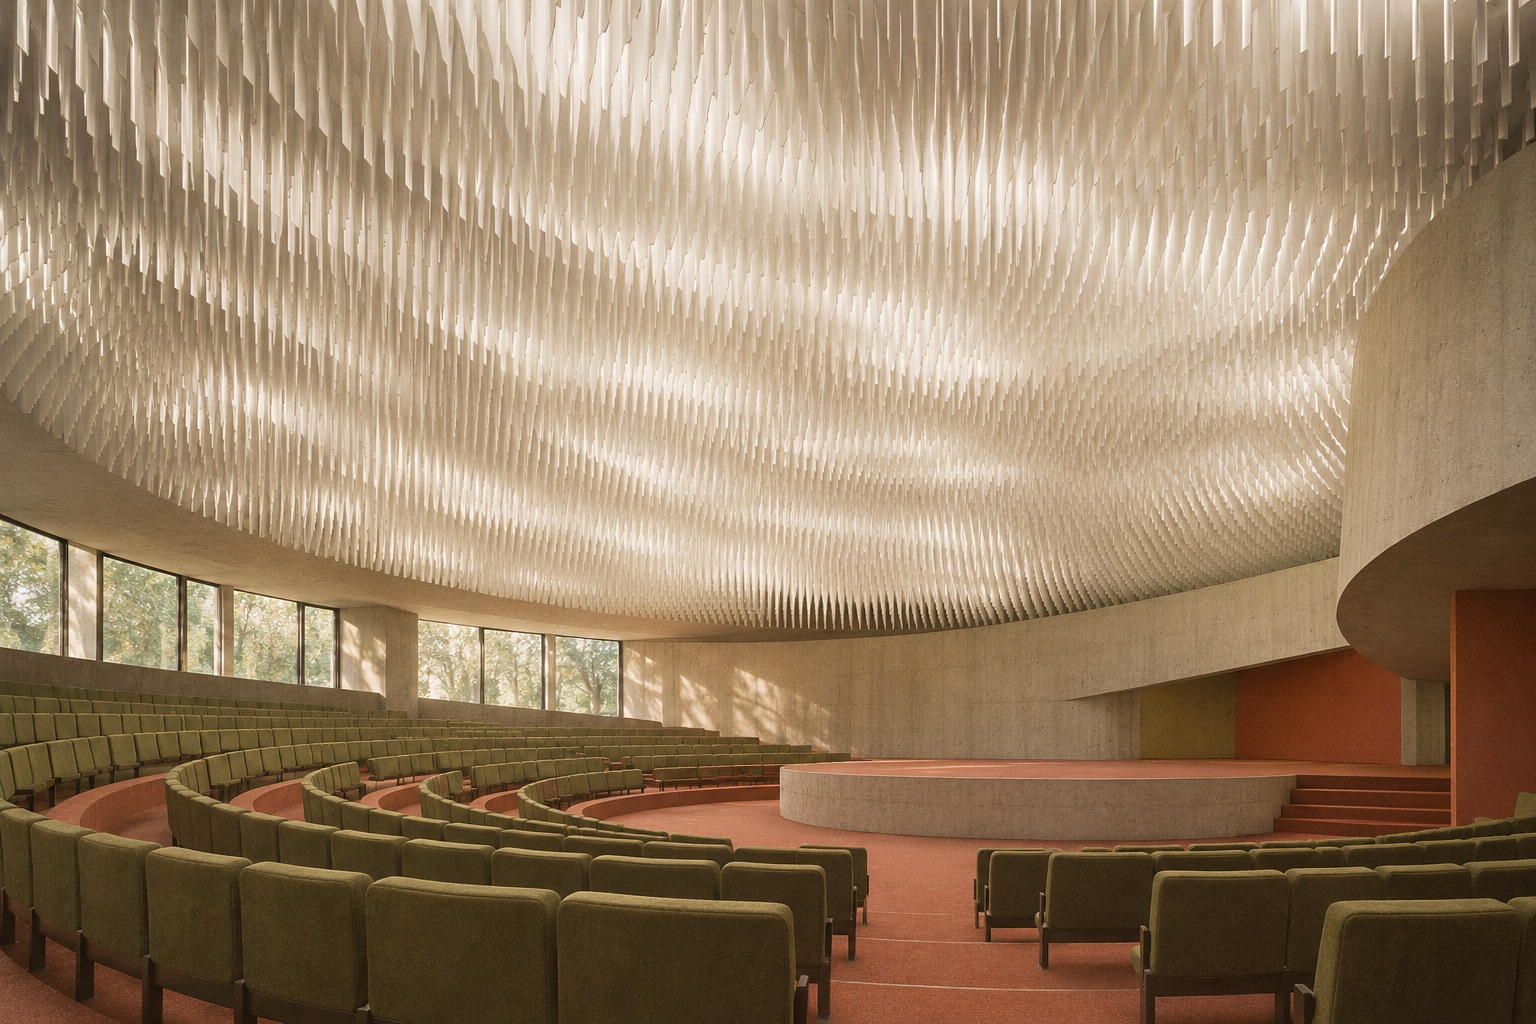
Inside the dome, numerous small perpendicular aluminum elements produce the distinctive luminous ceiling. The Espace Niemeyer dossier describes this interior as a major feature of the completed composition. The material effect differs markedly from the smooth external surface.2
From outside, the dome is read as a continuous form. Inside, the ceiling breaks light into a fine repeated texture. That reversal makes material and detail central to the experience. The reconstruction evokes the luminous field without claiming an exact count, configuration or measured reproduction of the elements.
A political building with a longer public biography
The institutional account presents the headquarters as both party premises and a significant work of modern architecture. Those identities need not have identical publics. Someone may approach it through political history, architectural interest, an exhibition or the experience of its interiors.1
Its meaning lies in this accumulated history as well as in the original gift. A curve cannot itself be communist, but a commission, a contribution and an institution can be politically specific. Keeping that specificity makes the building’s story more substantial than either an abstract celebration of beauty or a simple political label.
Sources for this story +
Numbered links beside passages lead directly to the supporting source. Experiential readings are editorial interpretations; generated scenes are labeled artistic reconstructions.