Belo Horizonte, Brazil · 1940–1943 · ensemble development
Pampulha
A group of small buildings around a lake opened an extraordinary field of architectural freedom.
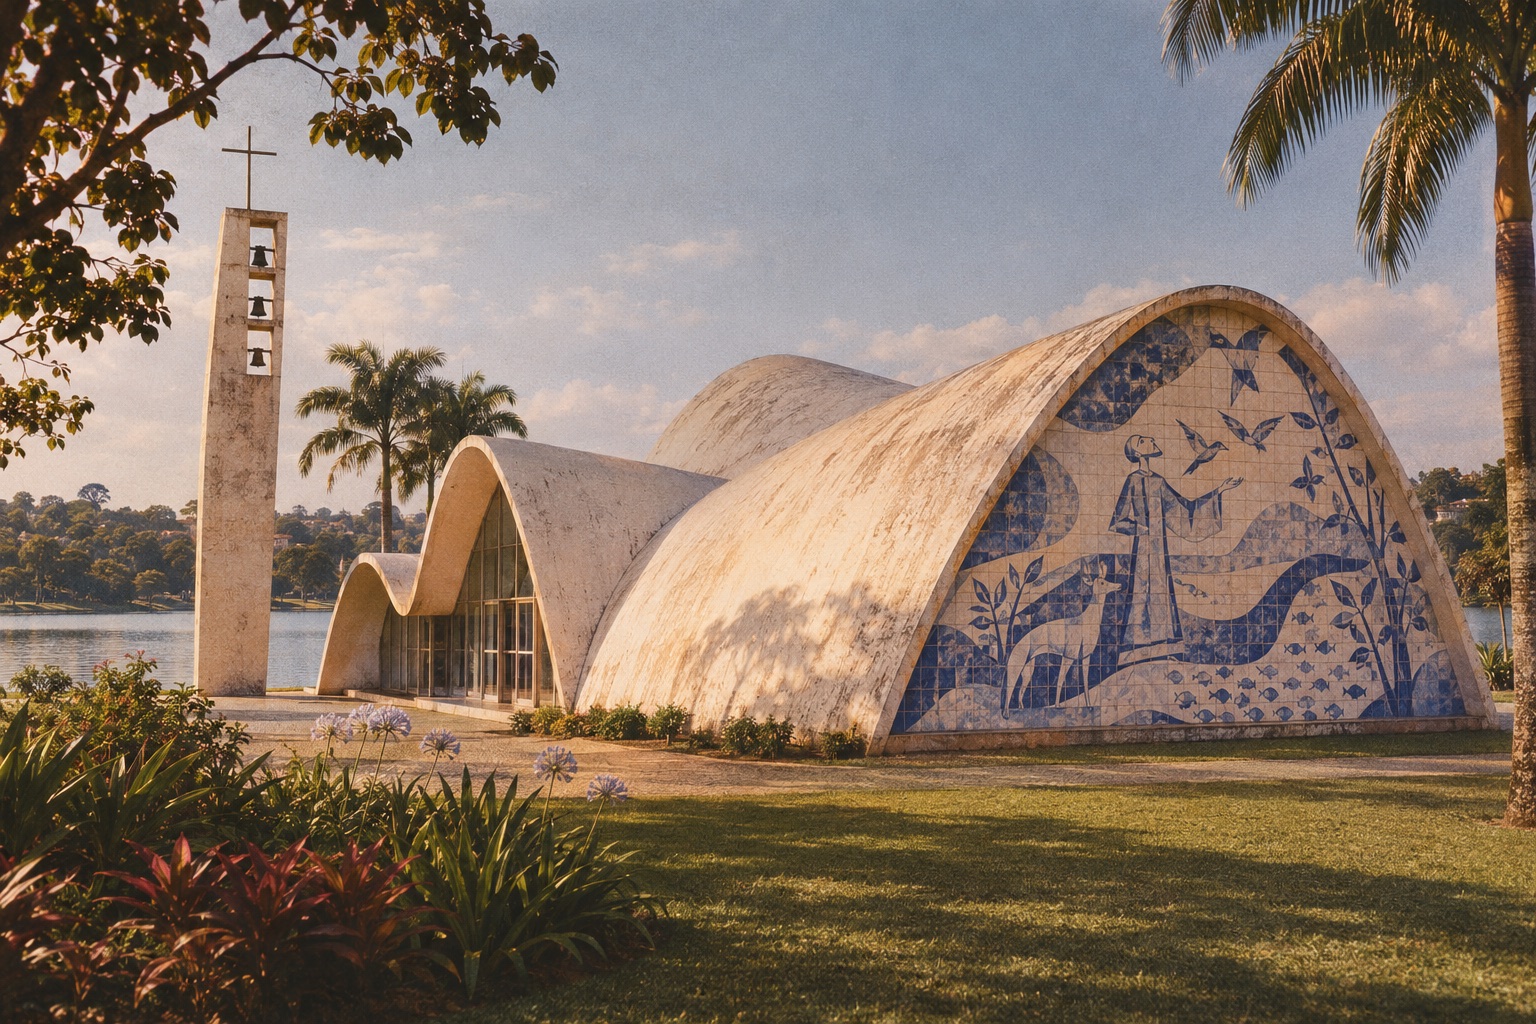
Four buildings, one new piece of city
Pampulha began in 1940 as an urban and leisure project commissioned by Belo Horizonte’s mayor, Juscelino Kubitschek. The casino, ballroom, yacht club and church faced an artificial lake. They were different institutions bound together by landscape and circulation, not variations of one repeated building.1
The most revealing approach is therefore between the objects. The view of a roof changes as water, vegetation and another pavilion enter the frame. A plan would show their positions; a walk makes their separations felt. The ensemble’s architectural argument includes the distance and the garden as well as the concrete.
A canopy makes a route
At Casa do Baile, the low pavilion and winding canopy extend a small program into an experience of the island and lake. The canopy has little of a monumental wall’s authority. Its edge guides attention, while slender supports reveal that the hovering line is also a built roof.1
Shade makes the relationship legible to a body. Step under the roof and the same landscape is framed differently; step out and the pavilion becomes an object again. This is an editorial reading of the space, not a description of a particular historical visitor. It explains why the ensemble deserves more than a quick identification of its famous church.
The church’s roof is also its form
The São Francisco de Assis church gives the structural surface unusual visual force. Curved concrete shells make roof and enclosure read as related parts of a continuous architectural gesture. Engineer Joaquim Cardozo was a crucial collaborator in realizing the possibilities associated with Niemeyer’s design.1
That continuity does not eliminate the work of making it. A curve has to be set out, formed, reinforced, poured and finished. The concrete is plastic in the sense that it can be shaped through a mold; once cured, it is a heavy material with structural obligations. The apparent freedom belongs to the design and execution together.
From Portinari’s design to a ceramic surface
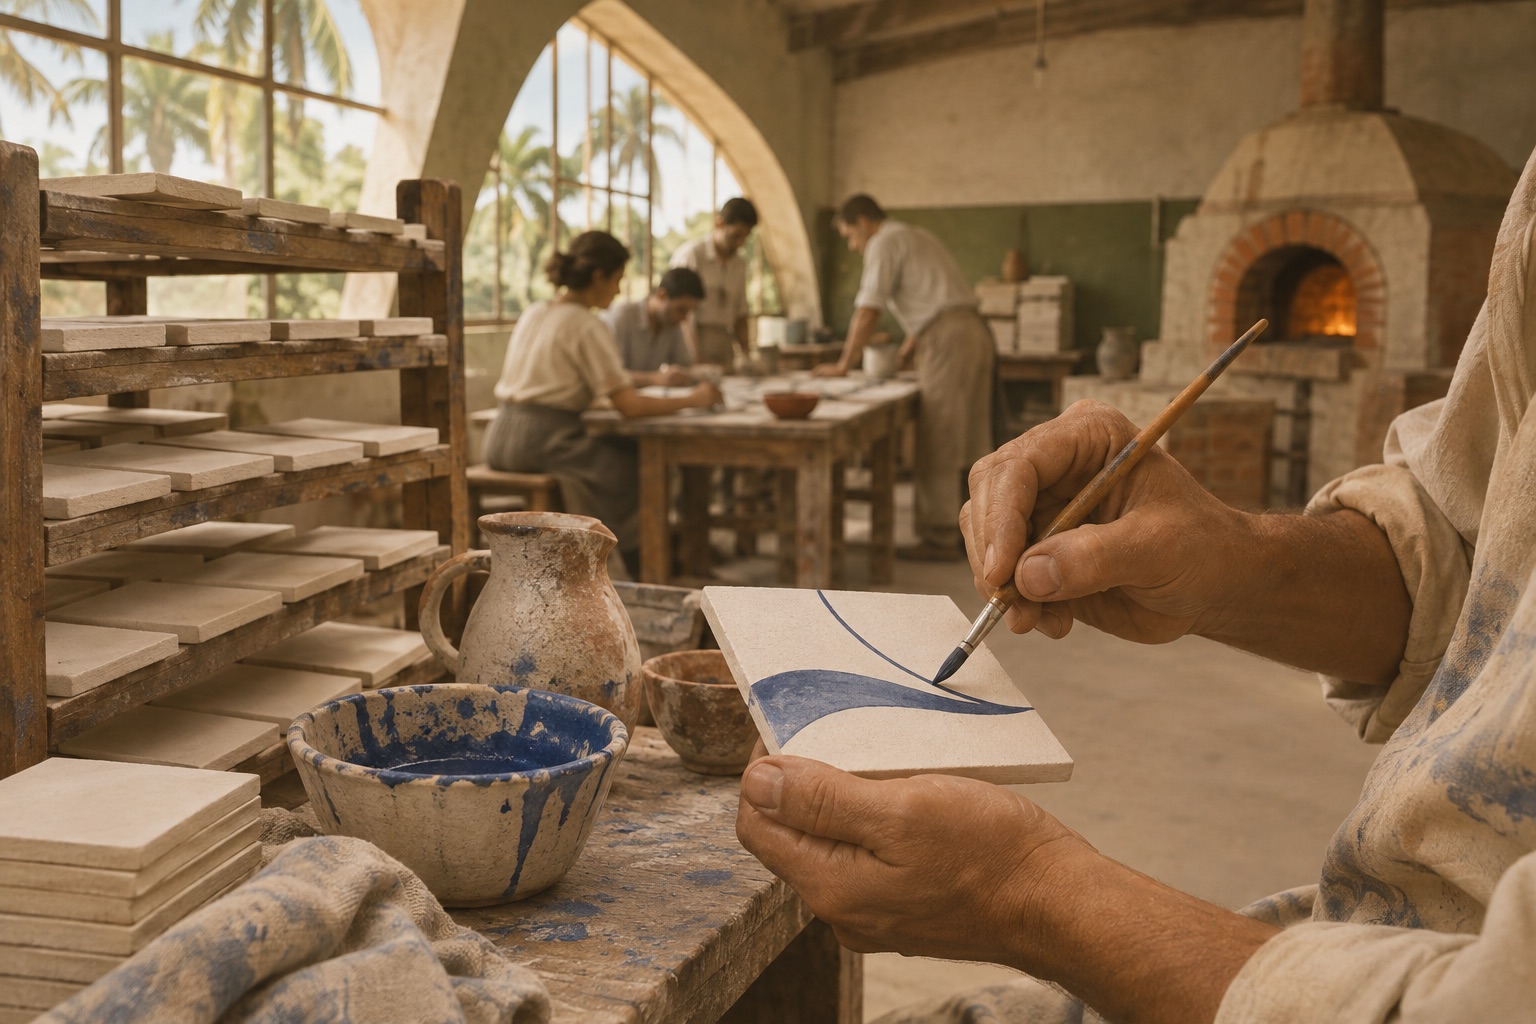
The municipal source catalogue distinguishes Portinari’s designs from their execution by Paulo Rossi Osir’s Osirarte workshop. It records work continuing in 1944–1945, after the ensemble’s 1943 inauguration. The blue-and-white surface was not simply an idea transferred without mediation from a painter to a wall.2
Tiles are made in units, handled, fired and assembled. That sequence gives the image its material character and exposes why craft belongs in the credits. The illustration here evokes ceramic production; it reproduces neither a Portinari panel nor a documented workshop scene. Architecture’s synthesis with art is clearest when the separate expertise of its contributors remains visible.
An inauguration and a first Mass, years apart
The ensemble opened in May 1943 while work remained incomplete. The church’s first Mass followed on 11 April 1959. Architectural fame, artistic completion and acceptance for religious use ran on separate timelines. The gap warns against treating an opening year as the final state of a building.23
The municipal account also identifies Paulo Werneck’s abstract exterior mosaic, Ceschiatti’s sculpture, Portinari’s work and Burle Marx’s gardens. Different parts of the encounter belong to different authors. A visitor’s impression may be unified; its production was not solitary.3
Protecting the landscape between the buildings
UNESCO’s assessment treats buildings, gardens, lake and surrounding neighborhood as an interconnected heritage. It identifies problems such as landscape loss, alterations and lake pollution within its account of the property. Those observations belong to the assessment’s documentary context, rather than a live condition report for every site today.1
Preservation cannot be limited to polishing the church’s recognizable outline. A changed garden, blocked view or altered route can change the ensemble even if a photographed facade survives. Pampulha’s enduring lesson is the very thing easiest to omit from a catalogue: architecture can happen in the relationships among objects, art, landscape and movement.
Sources for this story +
Numbered links beside passages lead directly to the supporting source. Experiential readings are editorial interpretations; generated scenes are labeled artistic reconstructions.