New York, United States · 1947 · design collaboration
United Nations headquarters
A world institution needed an architectural identity. Its making was a negotiation among architects.
A world organization needs a place
In 1947, Niemeyer joined the international Board of Design for the United Nations headquarters in New York. Ten architects participated, with Wallace Harrison directing the work. The project was an institutional negotiation as well as an architectural one: a new international organization needed working buildings and an image that could represent its purposes.1
The board format matters to the credit. Niemeyer’s contribution was significant, but this was neither a solo commission nor a simple partnership between only two architects. Other participants, consultants and implementation teams were part of turning the agreed ideas into the eventual headquarters. The name of a celebrated designer is an entrance to that history, not its boundary.
Two proposals and the space between them
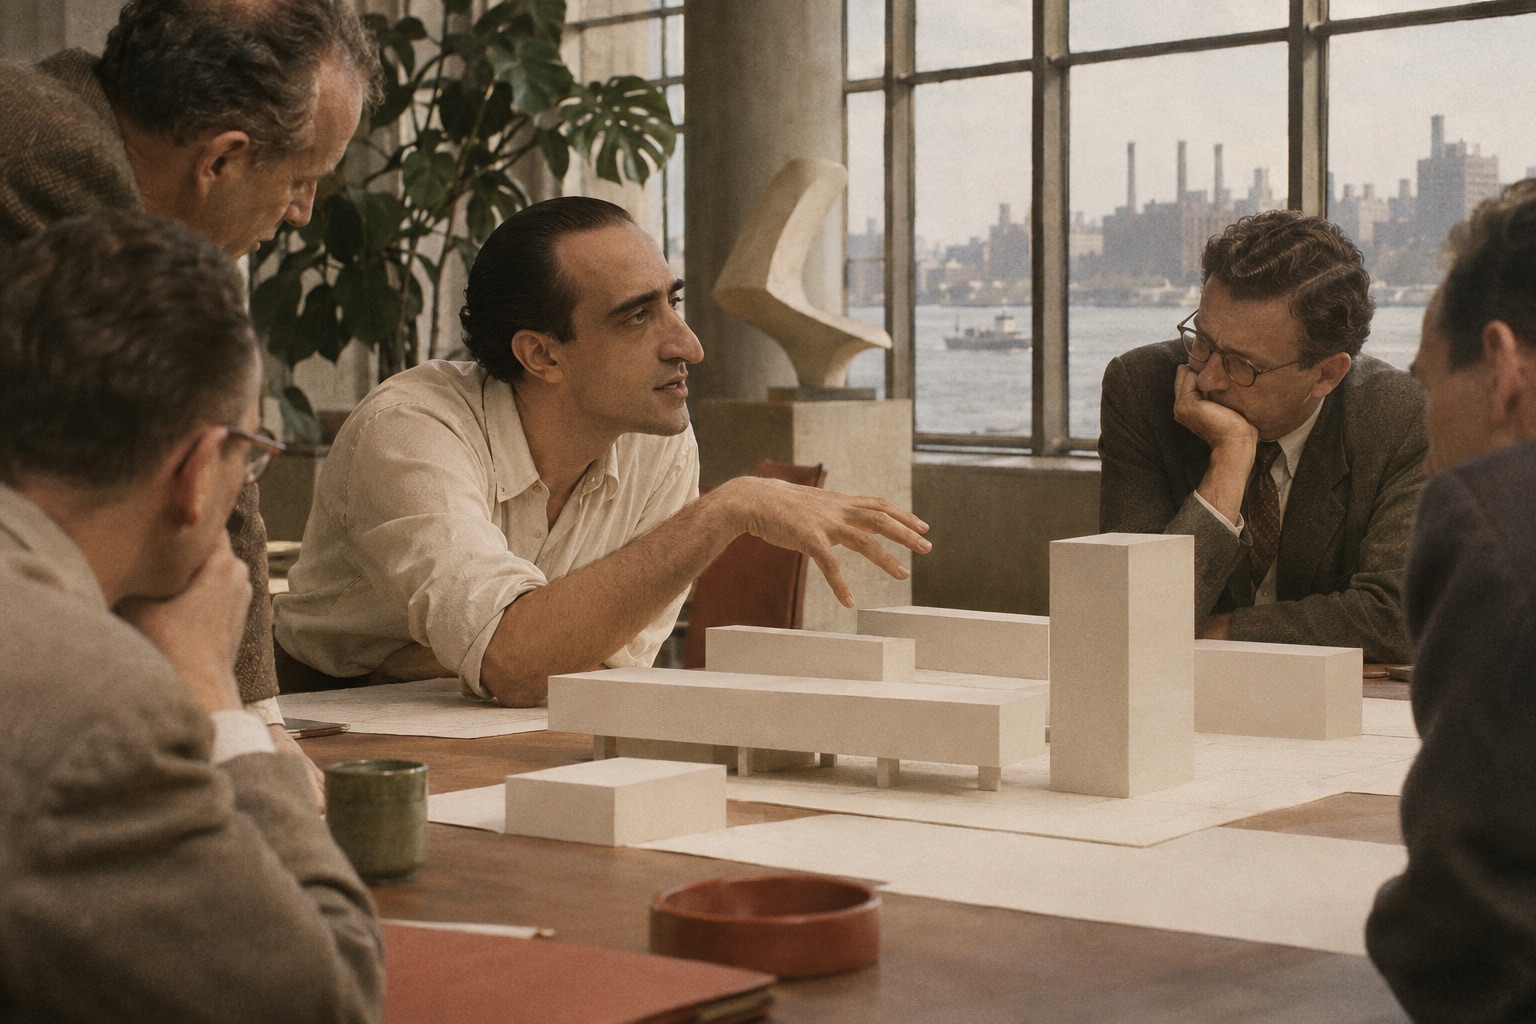
The UN’s institutional history identifies Niemeyer’s proposal 32 and Le Corbusier’s 23A among the decisive schemes, with a combined solution called 23B. A major issue was the relationship of the General Assembly to the conference accommodation and office tower. The composition of buildings was also a composition of institutions.1
This makes the disagreement more tangible than a contest of personalities alone. Move the assembly building and a large open space changes shape; join functions and routes alter; place one body at the center and the organization receives a different public image. Arrangement has political and everyday consequences without becoming a literal map of international diplomacy.
The younger architect and the established master
Le Corbusier had been a formative example for Niemeyer in Rio. By New York, the younger architect was able to contribute an independent scheme with considerable support. The eventual design drew on both men’s proposals. The relationship contained respect and professional negotiation, rather than a clean passage from obedience to rebellion.12
A biographical narrative does not need invented dialogue to make that transition compelling. The documented sequence already puts something at stake: whose spatial organization survives, which elements change and how credit is subsequently remembered. A combined result can be a collective achievement and still leave different accounts of how the agreement was reached.
Agreement was not the end of design
The final design was presented on 21 May 1947. Its scope was later reduced because of financial constraints, including the removal of a proposed additional northern office tower. The design process therefore continued beyond the moment at which a preferred architectural arrangement emerged.1
This is an important counterweight to the idea of invention as one instantaneous act. The proposal has to survive a program, an institution and a budget. Some of its power may lie in the parts that remain coherent through revision. What was built is not simply a large physical printout of one initial sketch.
The ensemble from the river
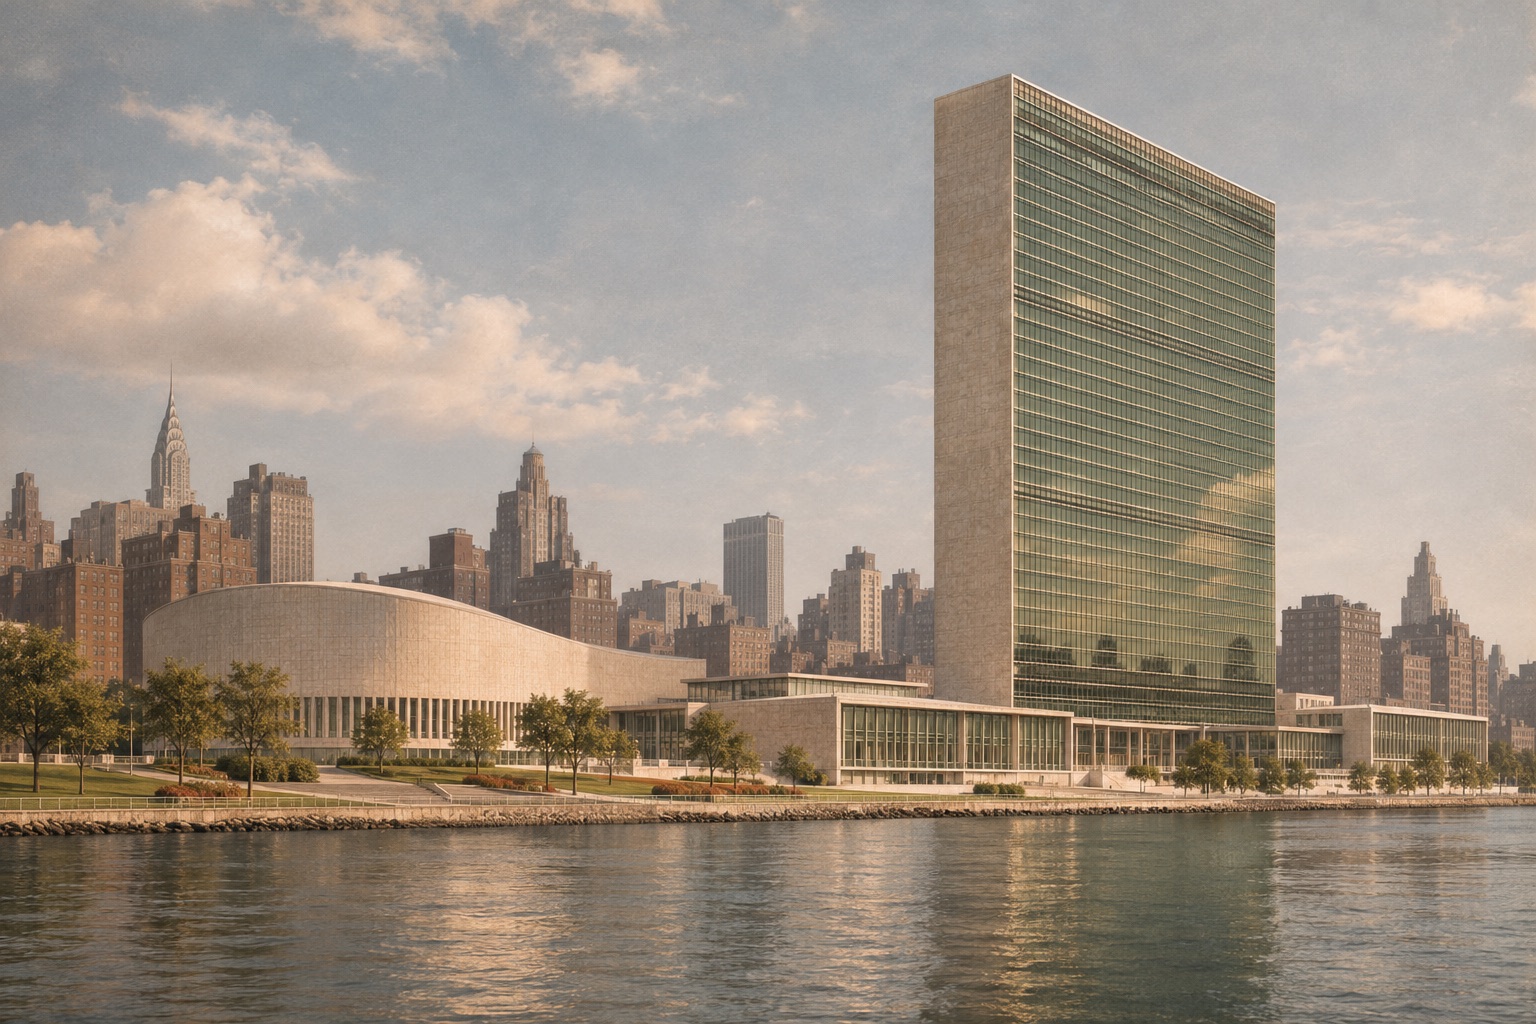
From the East River, the tall Secretariat slab, low conference accommodation and General Assembly volume make different kinds of mass visible together. Height alone does not produce the headquarters’ identity. The low buildings and spaces around them allow the vertical element to read as part of an ensemble.1
The new illustration uses the riverfront to reveal that relationship. It is not an exact record of a particular year’s skyline. The point is to look beyond the instantly recognizable tower and notice the architectural work performed by adjacency, open ground and changes of scale.
An international standing before Brasília
The project extended Niemeyer’s international standing well before the new Brazilian capital. He had now worked on a national pavilion and on the headquarters of an organization whose public role crossed national borders. Both experiences joined practical programs to an architecture of representation.34
That is the thread that continues into Brasília. The question was no longer whether he could make an unusual building. It was how a group of buildings could become the visible expression of an institution’s ambition—and what had to happen, among many people, for that image to be built.
Sources for this story +
Numbered links beside passages lead directly to the supporting source. Experiential readings are editorial interpretations; generated scenes are labeled artistic reconstructions.